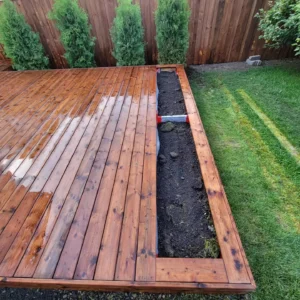
A large backyard can be a major advantage, but size alone does not automatically make an outdoor space enjoyable. In fact, larger properties can sometimes feel disconnected when the deck sits near the house, the lawn stretches across the centre, landscaping occupies another corner, and seating or entertainment features feel scattered throughout the property.
For homeowners in Carleton Place, the goal should be to make the backyard feel like one complete outdoor environment rather than a collection of unrelated spaces.
That usually means creating clear connections between the house, deck, patio, lawn, gardens, pathways, seating areas, and any future outdoor features. The best designs establish distinct zones while making movement between them feel natural.
Here are some of the smartest ways to make a large Carleton Place backyard feel more connected.
Start With the Entire Backyard Instead of One Feature
A common mistake is planning one outdoor project at a time.
The deck gets built first.
A patio appears several years later.
A pergola is added somewhere else.
Landscaping fills whatever space remains.
Eventually, every feature may be attractive individually, but the backyard can still feel fragmented.
Before beginning a major renovation, look at the entire property.
Think about where people enter the backyard, where they naturally walk, where they sit, where they eat, and which views are most attractive.
Then create a plan that connects those activities.
Divide the Backyard Into Outdoor Rooms
Large backyards often become easier to understand when they are divided into zones.
This does not mean building walls.
Instead, give different areas specific functions.
For example:
Deck: cooking and dining.
Patio: lounge and conversation.
Lawn: games and family activities.
Garden: quieter landscape area.
Pergola: shaded gathering space.
Distinct outdoor rooms can make a large property feel organized instead of empty.
Keep the Zones Visually Connected
Creating separate areas does not mean isolating them.
Repeat selected materials, colours, furniture styles, or landscaping throughout the backyard.
For example, black metal details might appear in:
- Deck railings
- Pergola hardware
- Lighting fixtures
- Patio furniture
Warm wood tones may appear in both the deck and privacy screens.
These repeated elements help different areas feel like parts of one design.
Use a Deck as the Main Transition From the House
The deck is often the first outdoor area reached from the home, so it should establish the direction of the backyard.
A well-positioned deck can act as the starting point for the entire landscape.
From there, stairs might lead toward a patio, pathway, garden, or lawn.
Instead of treating the deck as the final destination, think of it as the first outdoor room in a sequence.
Create Clear Sightlines From the House
Large backyards feel more connected when people can see through several outdoor areas at once.
Standing inside the kitchen or family room, try to create a view that extends across the deck toward another feature.
That feature might be:
- Pergola
- Feature tree
- Garden
- Patio
- Landscape lighting
A strong sightline encourages the eye to travel through the property.
This makes distant parts of the yard feel intentional rather than forgotten.
Position a Focal Point Farther Into the Yard
One of the easiest ways to make a large backyard feel connected is to give people a reason to look or walk toward the far end.
Possible focal points include:
- Pergola
- Small destination deck
- Feature tree
- Garden seating
- Decorative screen
- Fire area
The focal point does not need to be enormous.
Its purpose is to create a destination beyond the main deck.
Create a Destination Pergola
A freestanding pergola can be particularly effective in a larger Carleton Place backyard.
Instead of placing every structure directly beside the home, position the pergola farther into the property.
It may contain:
- Lounge seating
- Dining furniture
- Conversation area
A pathway can connect it with the main deck.
Now the backyard has somewhere to go.
This Old House recommends thinking of outdoor areas as rooms, using features such as pergolas, furniture, fences, and planting to give large spaces a clearer purpose. This Old House
Connect Areas With Pathways
Pathways are one of the strongest tools for bringing a large backyard together.
They physically and visually connect separate destinations.
A path might link:
Deck → Patio → Pergola → Garden
or
House → Deck → Lawn → Fire Area
Without a defined route, distant features can feel random.
With a pathway, they become part of an intentional sequence.
Keep Pathways Direct Where Practical
A pathway does not need to twist dramatically across the property.
Sometimes a simple route is stronger.
People naturally choose the shortest convenient path anyway.
Observe where homeowners and guests actually need to travel, then make those routes obvious.
Straight or gently curved pathways usually feel more natural than overly decorative layouts.
Use Pathways to Create Visual Depth
A pathway can also make the backyard appear more interesting.
When viewed from the deck, a path leading toward another destination draws attention deeper into the landscape.
This creates perspective.
Even a large lawn can feel much more designed when a clear route travels through it.
Connect a Raised Deck to a Patio
A raised deck and ground-level patio can form two major outdoor rooms.
The upper deck might contain cooking and dining.
The lower patio could become the main lounge.
Wide stairs can connect the two.
This creates a gradual progression through the backyard rather than one enormous deck attempting to handle every activity.
Use Wide Stairs
Wide stairs can help create a stronger relationship between different levels.
Instead of a narrow staircase that makes the deck feel separated from the lawn, broader stairs visually invite movement into the yard.
They work particularly well when leading toward:
- Patio
- Garden
- Lawn
- Pathway
Lighting and landscaping can make the staircase even more integrated.
Frame Stairs With Landscaping
Planting beds beside the staircase can soften the transition between deck and yard.
Shrubs, perennials, or ornamental grasses can visually connect the elevated structure with the ground-level landscape.
Keep planting clear of required circulation and allow for mature growth.
The goal is to make the stairs feel embedded in the backyard rather than simply attached to the deck.
Use a Patio as the Middle Ground
On a large property, the lawn can sometimes create too much empty distance between the house and far end of the yard.
A patio can break up that distance.
For example:
House → Deck → Patio → Lawn → Garden
This provides several visual layers and creates destinations closer to the home.
The backyard begins to unfold in stages.
Create a Lounge Patio
A ground-level patio can serve a different purpose from the deck.
Instead of duplicating the dining table, create a lounge with:
- Outdoor sofa
- Chairs
- Coffee table
- Planters
Now the two hardscaped areas complement rather than compete with one another.
Repeat Furniture Colours
Furniture does not need to match perfectly across the backyard.
But related colours and materials can create continuity.
For example, black-framed dining chairs on the deck might coordinate with black lounge furniture on the patio.
Neutral cushions could repeat in both areas.
These subtle connections help visually tie separate zones together.
Use Landscaping Between Hardscape Areas
Greenery can be the connecting tissue between different outdoor structures.
Garden beds might follow the path from the deck to the patio.
Another bed could continue toward the pergola.
Repeating certain plants throughout the property creates visual rhythm.
The result feels like one landscape rather than several individual gardens.
Repeat Key Plants
Using the same plant in several locations can create continuity.
For example, ornamental grasses might appear near:
- Deck stairs
- Patio edge
- Pergola
The repetition makes distant areas feel related.
You do not need identical planting everywhere.
A few repeated species can be enough.
Use Layered Planting
Large properties provide room for deeper garden beds.
Instead of placing one row of plants against the fence, create layers.
Lower plants can sit near pathways.
Medium shrubs can occupy the middle.
Taller plants can create the background.
Layering makes landscaping more visually substantial and helps frame the different outdoor rooms.
Preserve Mature Trees
Mature trees can become powerful connectors across a large backyard.
They can provide:
- Shade
- Privacy
- Scale
- Character
Rather than removing them simply because they complicate a rectangular design, consider using them as focal points.
A pathway might curve toward a mature tree.
A seating area could face it.
The tree becomes part of the structure of the landscape.
Create Seating Near Mature Trees
If a large tree already creates comfortable shade, consider adding a small secondary seating area nearby.
It might contain only:
- Bench
- Two chairs
- Small table
This adds another destination without constructing another major structure.
Use a Small Destination Deck
A freestanding deck farther into the backyard can create another outdoor room.
It might be used for:
- Morning coffee
- Reading
- Garden views
- Quiet conversation
Connecting it with a pathway gives homeowners a reason to use parts of the property that might otherwise remain empty.
Create a Fire Area
A dedicated fire area can become another destination.
It might sit on:
- Patio
- Gravel area
- Other appropriately designed surface
Seating can be arranged around it to create a conversation circle.
Applicable local requirements and product instructions should always guide the selection and placement of any fire feature.
Keep the Fire Area Connected Visually
A fire area should not feel like it was dropped randomly into the lawn.
Connect it with:
- Pathway
- Lighting
- Landscaping
- Similar furniture finishes
This gives it a clear relationship with the rest of the backyard.
Use a Pergola to Create Vertical Interest
Large yards can feel flat when all features remain close to ground level.
A pergola introduces height.
That vertical structure helps anchor a seating or dining zone.
It can also become visible from across the property, helping different areas feel connected.
Repeat Pergola Materials Elsewhere
If the pergola uses cedar, the same wood tone might appear in:
- Privacy screen
- Planters
- Bench
If it is dark aluminum, repeat the dark finish in deck railings or outdoor furniture.
This creates cohesion without requiring identical structures everywhere.
Use Privacy Screens as Design Features
Large backyards do not always need extensive privacy structures, but certain areas may benefit from targeted screening.
A screen behind a lounge or dining area can define that zone.
It can also become a visual focal point when viewed from elsewhere in the yard.
Simple screens work particularly well when their materials repeat elsewhere.
Avoid Randomly Scattered Features
A common problem in large backyards is feature sprawl.
A shed in one corner.
A fire table somewhere else.
A patio near the fence.
A deck beside the house.
Each may be useful, but together they can feel disconnected.
Every major feature should either connect physically through pathways or visually through materials, landscaping, or sightlines.
Create a Clear Primary Route
Think of the backyard like a home.
A home has hallways connecting rooms.
The backyard should have a comparable circulation system.
A primary route might connect:
Patio door → Deck → Main stairs → Patio → Garden
Secondary paths can branch from it.
This makes even a large property intuitive to navigate.
Keep Routes Away From Furniture
People should not need to weave around dining chairs or lounge furniture to reach another part of the backyard.
Maintain clear circulation beside the activity zones.
This is particularly important during larger gatherings.
A backyard feels much more connected when movement through it is effortless.
Create Secondary Routes
Large properties sometimes benefit from more than one route.
For example, the main path may run from the deck toward the patio while a second route connects the side gate with the garden.
These routes can reduce repeated traffic across lawn areas.
They also create more ways to experience the property.
Make the Lawn Part of the Design
A large lawn does not need to be treated as leftover space.
Its shape can help organize the backyard.
A broad central lawn can become the flexible area surrounded by:
- Deck
- Patio
- Gardens
- Pergola
This allows permanent structures to frame the open space rather than compete with it.
Give the Lawn a Clear Shape
Undefined grass running around every structure can make a landscape feel unfinished.
Garden beds, patios, and pathways can help establish clear lawn edges.
Simple geometry is often easier to maintain and visually stronger.
Don’t Fill the Entire Backyard
A connected backyard does not mean a crowded backyard.
Large properties benefit from breathing room.
Avoid adding structures simply because there is available space.
Open lawn, planting, and views can be as important as decks and pergolas.
The strongest designs balance built and open areas.
Create a Garden as Its Own Destination
A substantial garden can become another outdoor room.
Instead of planting only around the perimeter, create a garden area people can actually enter.
A small pathway or bench can turn the landscape itself into a destination.
This encourages homeowners to experience more of the property.
Add a Bench at the Far End
A simple bench can make the far side of the property feel purposeful.
It gives people a reason to walk through the garden.
It also creates another place to enjoy the yard from a different perspective.
Use Lighting to Connect the Entire Backyard
Lighting is one of the most powerful tools for connecting large outdoor spaces after sunset.
If only the deck is illuminated, everything beyond it disappears.
Instead, extend lighting toward:
- Stairs
- Pathways
- Pergola
- Patio
- Feature trees
- Garden beds
This keeps the entire property visually connected after dark.
Use Path Lighting Sparingly
You do not need lights every few feet.
A limited number of appropriately positioned fixtures can identify the route without making the backyard feel like an airport runway.
Highlight important changes in direction and elevation.
Keep the overall effect subtle.
Highlight Major Destinations
A pergola or feature tree can be softly illuminated to remain visible from the deck.
This creates depth.
People instinctively understand that the backyard continues beyond the immediate seating area.
Keep Lighting Consistent
Using wildly different fixture styles can make the property feel fragmented.
Choose a consistent family of finishes or light temperatures.
For example, black exterior fixtures and warm illumination can be repeated across several zones.
Consistency is more important than using identical fixtures everywhere.
Connect Indoor and Outdoor Lighting
The transition begins inside the house.
If the deck is directly outside a kitchen or living room, consider how exterior lighting appears from inside.
A continuous visual experience can make the backyard feel like an extension of the home.
Use the Same Material Palette Throughout
Large outdoor spaces can easily become visually chaotic.
Limit the number of primary materials.
For example:
Wood-inspired composite + black aluminum + neutral stone + greenery
can be repeated throughout the property.
Decking, patio, pergola, and landscaping remain distinct while still belonging together.
Repeat Stone
If stone or pavers are used on the patio, repeat them elsewhere.
Possible uses include:
- Path edging
- Garden borders
- Steps
A small amount of repetition can create strong visual continuity.
Repeat Wood Tones
A deck’s wood tone can appear again in:
- Pergola
- Bench
- Privacy screen
- Planters
The elements do not have to use identical materials.
Similar tones can be enough.
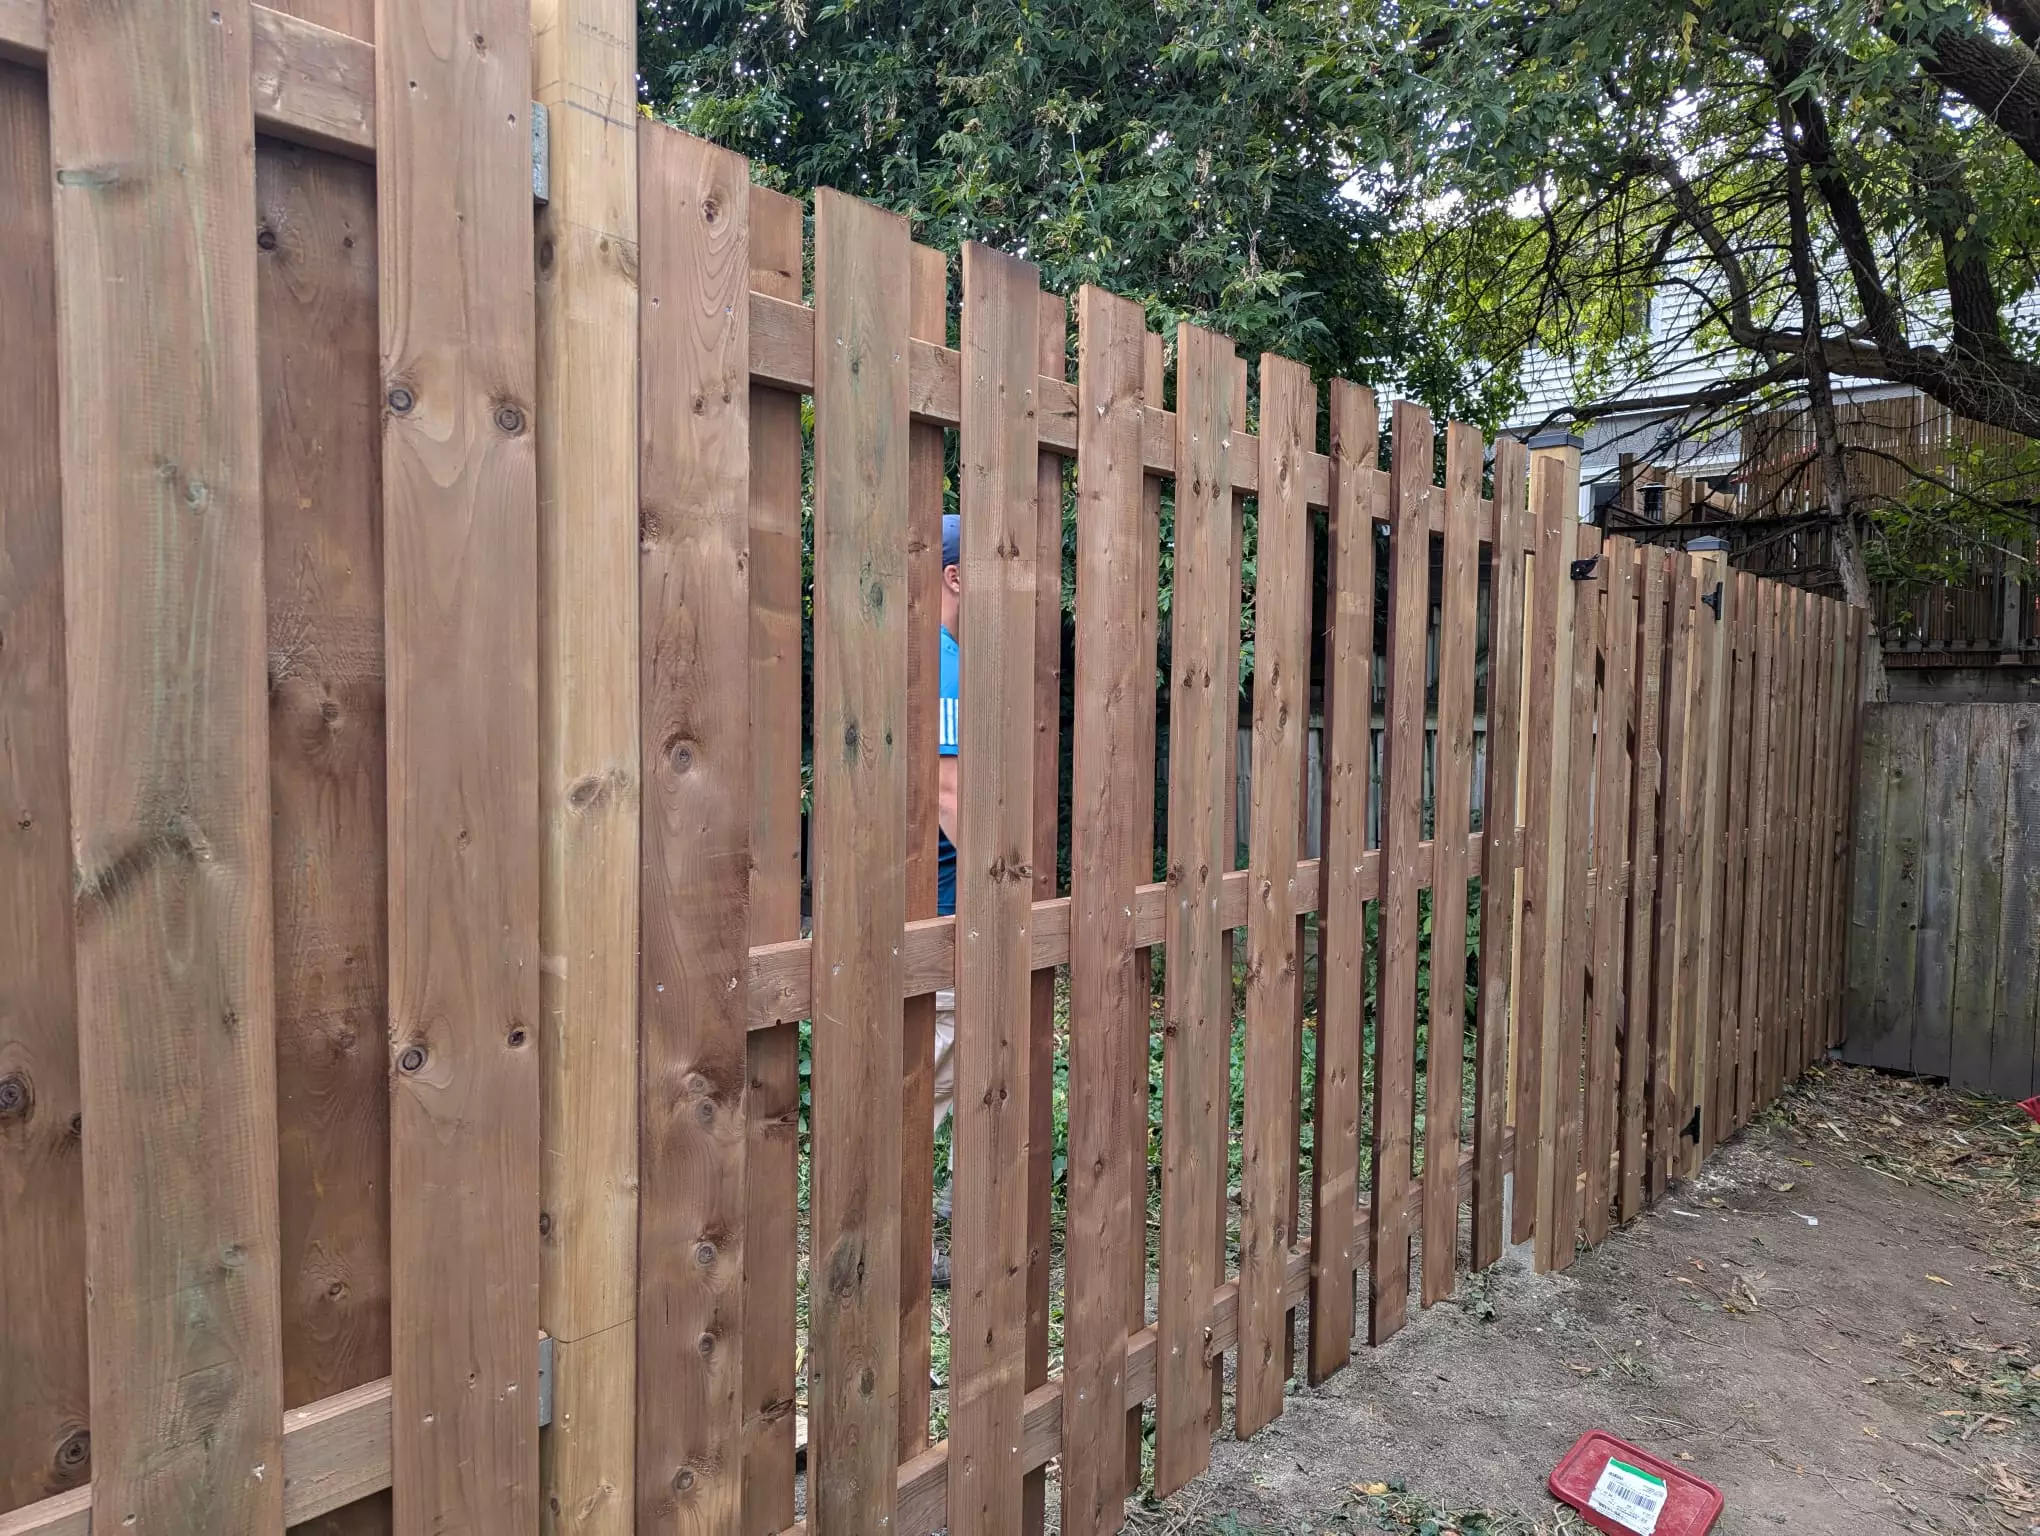
Coordinate the Fence
Large properties often have long fence lines.
A fence that visually clashes with every other backyard feature can make the space feel fragmented.
Coordinate the fence colour or material with the deck, pergola, or landscaping where practical.
Use Fence Landscaping
Long stretches of exposed fencing can emphasize the distance across a large yard.
Garden beds can soften those boundaries.
Layered planting helps move the fence into the visual background.
This can make the yard feel more intimate.
Create Different Experiences Throughout the Day
A larger backyard can support several micro-environments.
One location may receive morning sun.
Another may become shaded in late afternoon.
Design different zones around these conditions.
For example:
Morning coffee: east-facing bench.
Afternoon: shaded pergola.
Evening: fire or conversation area.
This encourages the household to use more of the backyard.
Think About Shade as a Connecting Feature
Shade can also help organize different areas.
Mature trees, pergolas, umbrellas, and covered portions of the deck can create comfortable destinations.
The contrast between sunny and shaded areas gives the backyard variety without making it feel disconnected.
Use Outdoor Rugs Carefully
Outdoor rugs can help visually define furniture groups.
A rug beneath a lounge arrangement makes the patio or deck feel like an outdoor room.
Using similar neutral tones in different zones can create continuity.
Choose materials appropriate for exterior use and drainage.
Use Planters as Repeating Accents
Large planters are easy to repeat throughout a property.
Similar containers might appear:
- Beside deck stairs
- Near pergola posts
- On the patio
They create a recurring visual element.
You do not need many—two or three strategically placed planters may be enough.
Keep Built-In Features Consistent
If the deck includes a built-in bench, a similar design language might appear in a garden bench or planter farther into the yard.
Repeating construction details can make custom carpentry feel intentional across the property.
Create a Multi-Level Backyard Where Grade Allows
Some Carleton Place properties have changing elevations.
Instead of attempting to flatten everything, the design can use the grade to create several outdoor levels.
For example:
Upper deck → lower patio → lawn → garden
This naturally organizes the backyard.
Stairs and pathways become the connectors.
Use Retaining Features as Design Elements
Where retaining structures are necessary, they can also help define garden beds or patio boundaries.
Their materials should coordinate with the broader landscape.
Drainage and structural requirements should guide the design.
Don’t Ignore Drainage
Large backyard renovations can change how water moves across the property.
Decks, patios, paths, retaining features, and gardens all influence runoff.
Water should be directed appropriately rather than trapped against:
- House
- Deck supports
- Patio
- Neighbouring property
Good drainage helps all the different outdoor zones function together over time.
Avoid Creating Low Areas Between Zones
A patio connected to a pathway that repeatedly floods will make the backyard feel less connected very quickly.
Grades should be considered across the complete property rather than one project at a time.
This is another benefit of creating a master plan first.
Make Snow Removal Practical
Carleton Place backyards need to work through Ontario winters.
Consider which routes need to remain accessible.
The path from the house to a hot tub, shed, gate, or other year-round feature should be reasonably easy to clear.
Avoid creating unnecessary corners where snow becomes trapped.
Use Storage to Reduce Visual Clutter
Large yards can collect large amounts of equipment.
Create dedicated locations for:
- Cushions
- Gardening tools
- Toys
- Outdoor equipment
A shed, screened storage area, or properly designed under-deck storage can help keep the primary outdoor living zones organized.
Keep Storage Near Where Items Are Used
Garden equipment may belong near the garden.
Cushions should remain reasonably close to lounge seating.
Barbecue accessories should stay near the deck.
Distributed practical storage reduces unnecessary movement and clutter.
Hide Utility Areas
Garbage bins, HVAC equipment, and other functional features can interrupt the visual flow.
Use carefully positioned screening or landscaping where appropriate.
Maintain required access and clearances.
The goal is to keep functional areas from becoming focal points.
Create a Side-Yard Connection
The side yard can act as an important route between the front and backyard.
A defined pathway can make access easier for:
- Guests
- Bikes
- Gardening equipment
- Garbage bins
This supports the backyard’s overall circulation system.
Think About Entertaining Flow
For larger gatherings, people naturally spread through the yard.
Give them several places to gather.
A well-connected layout might offer:
- Food on the deck
- Dining nearby
- Lounge on the patio
- Games on the lawn
- Conversation beneath the pergola
People can move between activities without becoming isolated.
Don’t Put Everything on the Deck
One of the easiest ways to make a large backyard feel disconnected is paradoxically to put every useful feature beside the house.
If cooking, dining, lounging, and entertaining all happen on the deck, there is little reason to use the rest of the property.
Move selected activities farther into the yard.
That encourages movement and creates stronger connections.
Give Each Zone a Reason to Exist
Every destination should provide something different.
The patio should not simply repeat the deck.
The pergola should not simply contain another identical dining set.
Give each area a distinct experience.
This makes movement through the property worthwhile.
Avoid Too Many Zones
There is also such a thing as overdesign.
A large yard does not need twelve separate destinations.
Three or four strong zones connected clearly will usually feel more cohesive than many tiny ones.
This Old House’s deck-planning guidance similarly recommends beginning with how the outdoor space will actually be used and designing distinct zones around those activities instead of treating the deck as one generic platform. This Old House
Plan for Future Features
Large properties often evolve over time.
Future additions might include:
- Pergola
- Pool
- Outdoor kitchen
- Hot tub
- Additional patio
Even if these features are years away, consider potential locations now.
The deck, stairs, and pathways should not block obvious future opportunities.
Create a Master Plan and Build in Phases
A complete backyard transformation does not need to happen in one year.
A master plan allows homeowners to build gradually while maintaining consistency.
For example:
Phase 1: deck.
Phase 2: patio and pathway.
Phase 3: pergola and landscaping.
Because everything follows one plan, the finished property still feels cohesive.
Keep the Design Flexible
Families change.
Children grow.
Entertainment habits shift.
Avoid making every square foot permanently specialized.
Open lawn, movable furniture, and flexible patio areas can adapt much more easily than heavily programmed spaces.
Think About Everyday Use First
Designing for the biggest party of the year can lead to unnecessary structures.
Most days, the backyard may be used by only a few people.
Make sure the deck, patio, pergola, and pathways feel comfortable during everyday use.
Good outdoor design should work just as well for morning coffee as it does for a large summer gathering.
FAQs About Connecting Large Backyards
How can I make a large backyard feel less empty?
Create several purposeful outdoor zones and connect them with pathways, landscaping, repeated materials, lighting, and clear sightlines.
Should a large backyard have a large deck?
Not necessarily. A moderate deck combined with a patio, pergola, lawn, and landscaping can often use a large property more effectively than one oversized deck.
How many outdoor zones should a large backyard have?
There is no fixed number. In many backyards, three or four distinct zones are enough to create variety without making the property feel fragmented.
How do pathways help backyard design?
Pathways provide obvious connections between destinations and encourage people to use more of the property. They also create visual lines that make separate features feel related.
Should the patio match the deck?
They do not need to match exactly. Repeating selected colours, materials, furniture finishes, or landscaping can create enough continuity.
Can a pergola help connect a large backyard?
Yes. A pergola farther from the house can become a clear destination and focal point, especially when connected to the main deck by a pathway or landscaping.
Do I need permits for a new deck in Carleton Place?
The Town of Carleton Place identifies decks, landings, ramps, verandahs, and platforms serving dwelling units among residential projects requiring building permits. Property-specific zoning and permit requirements should be confirmed with the Town before construction. This Old House
Final Thoughts
Making a large Carleton Place backyard feel connected is less about filling the property and more about giving the space a clear structure. A deck near the house can become the starting point, while wide stairs, a patio, pathways, landscaping, and one or two farther destinations encourage movement through the rest of the yard.
For homeowners planning that overall structure, This Old House’s outdoor-room ideas provide useful inspiration for defining separate dining, seating, and relaxation areas with pergolas, furniture, planting, and lighting. The same source’s deck design guide also emphasizes preserving attractive views and using features such as built-in planters, seating, pergolas, and railings to make different areas feel deliberate rather than disconnected. This Old House
Homeowners can also explore Trex’s 2026 outdoor living trends for current inspiration around multifunctional outdoor spaces. The broader trend is toward backyards designed around everyday function—spaces that can handle quiet mornings, family meals, entertaining, and relaxation without relying on one oversized feature. Trek
When planning hardscape connections, This Old House’s pathway and patio guide is useful for thinking about how patios, walkways, drainage, and landscape structure can work together. A defined pathway from the deck to a secondary patio or pergola can be one of the simplest ways to make a large property feel like a single outdoor environment rather than several unrelated destinations. This Old House
Before building, Carleton Place homeowners should also confirm local requirements directly with the Town’s Building Department. A complete plan that considers the deck, future structures, setbacks, grading, pathways, and landscaping before construction begins can help prevent later additions from conflicting with one another. The strongest large backyards are not necessarily the ones with the most features—they are the ones where every feature feels connected to what comes before and after it.