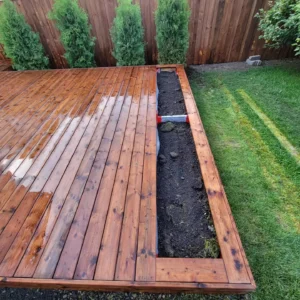
Adding a hot tub to a deck can create one of the most comfortable and inviting backyard features, especially for homeowners in Nepean and Barrhaven who want to enjoy their outdoor space beyond the warmest summer months.
But a hot tub is not just another piece of patio furniture. Once filled with water and occupied, it becomes extremely heavy. It also introduces important considerations around structural support, access, privacy, electrical work, drainage, ventilation, snow, and long-term maintenance.
The best results come from designing the deck and hot tub together from the beginning rather than treating the spa as an afterthought.
Here are some of the smartest ways to design a deck around a hot tub in Nepean and Barrhaven.
Start With the Hot Tub Specifications
Before finalizing the deck layout, know the exact model or at least the approximate size and filled weight of the hot tub.
Important details include:
- Exterior dimensions
- Filled weight
- Number of occupants
- Service access requirements
- Electrical requirements
- Cover dimensions
- Manufacturer clearances
These specifications can influence the deck structure, circulation space, stairs, privacy screens, and nearby furniture.
A hot tub should never be added to an existing deck simply because there appears to be enough floor space.
Structural Support Comes First
A filled hot tub can weigh thousands of pounds.
That load is concentrated within a relatively small footprint.
A standard deck designed only for people and patio furniture may not be suitable.
The structure may require:
- Additional footings
- Larger beams
- Closer joist spacing
- Additional posts
- Localized reinforcement
The exact design depends on the tub, deck height, soil conditions, framing layout, and applicable building requirements.
This is one of the most important parts of the entire project.
Consider a Ground-Supported Hot Tub
One of the most practical options is positioning the hot tub on a properly prepared ground-supported base while constructing the deck around it.
This can simplify the structural load on the deck itself.
The deck may then be built so the tub appears integrated while its primary weight is supported independently.
This approach can work especially well with elevated decks where supporting the full spa load on the framing would require substantial structural reinforcement.
Recess the Hot Tub Partially
A partially recessed hot tub can create a more integrated appearance.
Instead of the full tub sitting above the deck surface, part of it sits below deck level.
This can make entry and exit more comfortable and can reduce the visual bulk of the spa.
However, service access remains essential.
Do not recess the tub so deeply that technicians cannot reach pumps, heaters, plumbing, or control equipment.
Avoid Fully Burying the Hot Tub Without Access
A hot tub may look impressive when nearly hidden within the deck, but maintenance needs to come first.
Mechanical systems eventually need inspection or repair.
Removable access panels or other appropriate service routes should be incorporated into the design.
A beautiful deck becomes frustrating very quickly if half of it needs to be dismantled for routine service.
Create a Wide Decking Area Around the Tub
Leave enough room around the hot tub for comfortable movement.
People may need space to:
- Remove the cover
- Enter and exit
- Dry off
- Place towels
- Access controls
Avoid squeezing the tub into a tight corner simply to maximize deck furniture space.
A little extra circulation area can dramatically improve usability.
Plan the Cover From the Beginning
Hot tub covers require more space than many homeowners expect.
Think about:
- Which direction the cover opens
- Whether a cover lifter is used
- How much clearance it needs
- Whether the open cover blocks views
A tub positioned beautifully against a privacy wall may become impractical if the cover has nowhere to go.
Planning the cover mechanism early avoids this problem.
Provide Comfortable Entry and Exit
Depending on how high the hot tub sits relative to the deck, homeowners may need steps or a lowered deck section.
Entry should feel stable and straightforward.
Avoid awkward elevation changes around wet areas.
Handholds or other appropriate features may also improve comfort depending on the tub design and household needs.
Keep Main Walking Routes Clear
Do not position the hot tub so everyone moving between the house and backyard must squeeze past it.
Create a clear route between:
- House
- Dining area
- Stairs
- Lawn
- Side gate
The hot tub should feel like a destination, not an obstacle.
Create a Dedicated Spa Zone
One of the best ways to integrate a hot tub is to give it its own area.
This zone may include:
- Hot tub
- Small seating bench
- Towel storage
- Privacy screen
- Lighting
Keeping the spa area separate from the main dining or cooking zone can make the deck feel more organized.
Separate the Hot Tub From the Barbecue
A hot tub and barbecue should not compete for the same space.
Cooking areas generate heat, smoke, grease, and foot traffic.
The spa area should feel quieter and more relaxing.
Separating them also makes it easier to design appropriate clearances and circulation around each feature.
Create Privacy Around the Hot Tub
Privacy is often more important around a hot tub than around a standard dining area.
This is especially true on elevated decks where neighbouring homes may have clear sightlines.
Possible privacy features include:
- Horizontal screens
- Vertical screens
- Pergola panels
- Landscaping
- Large planters
The goal is to create comfortable screening without making the spa feel boxed in.
Use an L-Shaped Privacy Screen
An L-shaped screen can work particularly well around a hot tub.
Two screened sides can block the strongest neighbouring views while leaving the other sides open toward the homeowner’s own yard.
This can create substantial privacy without surrounding the tub completely.
Combine Privacy Screens With Landscaping
Structural privacy provides immediate coverage.
Landscaping softens it.
A planter or garden bed near the screen can reduce the feeling of being surrounded by walls.
This layered approach can create a more natural spa environment.
Consider a Pergola Over or Beside the Spa
A pergola can help define the hot tub area and provide a more enclosed feeling.
However, it should be planned carefully.
Steam, moisture, headroom, lighting, snow load, and manufacturer clearances all need consideration.
The pergola should not interfere with opening the hot tub cover or with safe access.
Consider Partial Overhead Coverage
Full coverage is not always necessary.
A partial pergola or roof beside the hot tub can create privacy and architectural definition while keeping much of the spa open to the sky.
Many homeowners enjoy using hot tubs specifically because they can see the night sky or falling snow.
A partially open design can preserve that experience.
Be Careful With Fully Enclosed Spa Areas
Fully enclosing a hot tub creates additional ventilation and moisture concerns.
Hot tubs generate substantial humidity.
An enclosed or semi-enclosed space needs to be designed appropriately so moisture does not accumulate against wood, ceilings, walls, or other components.
Outdoor spas generally benefit from good airflow.
Add Built-In Seating Nearby
A bench beside the hot tub can be useful for:
- Towels
- Drinks
- Waiting
- Cooling down
It can also provide storage depending on the design.
Keep seating far enough from the tub that it does not interfere with entry, cover operation, or service access.
Add Towel Storage
Simple storage can make the spa area much easier to use.
Exterior-rated cabinets or properly designed benches may provide space for:
- Towels
- Robes
- Small accessories
However, damp fabrics should not be stored long-term in spaces without adequate ventilation.
Think About Slip Resistance
Wet feet are unavoidable around a hot tub.
Surface selection and maintenance therefore matter.
Homeowners should review decking manufacturer information regarding:
- Surface texture
- Wet traction
- Cleaning
Regardless of material, algae, soap residue, leaves, and other contaminants should not be allowed to build up.
Consider Composite Decking
Composite decking is popular around spas because many homeowners prefer reduced routine staining and refinishing.
It can also provide a consistent finished appearance around a built-in hot tub area.
However, products vary in texture and surface characteristics.
Review manufacturer guidance and samples before choosing a specific board.
Wood Can Work Too
Natural wood can create a warm spa atmosphere.
Cedar and pressure-treated lumber remain common exterior choices.
However, homeowners should expect more maintenance than with many composite products.
The area around the spa experiences regular moisture, so good drainage and maintenance are particularly important.
Don’t Trap Water Around the Hot Tub
Water will splash out.
People will climb in and out wet.
The deck design should allow water to drain rather than collect around the spa.
Avoid details that create permanent wet pockets around:
- Tub base
- Framing
- Steps
- Built-in benches
Proper drainage can help protect both the deck and the spa area.
Think About Where Drained Water Goes
Hot tubs periodically need water changes.
Before installation, think about how draining will be handled.
The discharge should not create erosion, foundation problems, or unwanted water accumulation.
Local requirements and the hot tub manufacturer’s guidance should be followed.
Keep Water Away From the House
If the hot tub sits close to the home, drainage becomes especially important.
The deck and surrounding grade should not direct water toward the foundation.
This includes:
- Splash water
- Rain
- Snowmelt
- Maintenance drainage
Good water management should be part of the original design.
Electrical Planning Is Essential
Hot tubs typically require dedicated electrical service.
This work should be planned before the deck is completed.
The exact electrical requirements depend on the spa model.
Qualified electrical professionals should handle the installation according to applicable code and manufacturer requirements.
Plan Electrical Routes Before Framing Is Finished
Knowing where the spa equipment and electrical connections will be located can help avoid awkward surface-mounted wiring later.
The deck framing, access panels, and equipment placement should be coordinated with the electrical plan.
This is another reason to select the hot tub before completing the deck design.
Maintain Service Access to Electrical Equipment
Electrical disconnects and related components need appropriate access.
Do not hide them behind permanent planters or built-in furniture.
The spa area should look clean while still remaining serviceable.
Add Low-Level Lighting
Lighting can dramatically improve a hot tub area after sunset.
Consider softer lighting around:
- Steps
- Deck perimeter
- Privacy screens
- Pathways
The objective is visibility without harsh glare.
Bright lighting directly above the spa can reduce the relaxing atmosphere.
Add Lighting to Privacy Screens
A softly illuminated wood or composite screen can create a beautiful backdrop.
This provides enough ambient light to define the space while keeping the spa area comfortable.
Warm, indirect lighting generally works particularly well.
Keep Electrical Fixtures Suitable for Wet Areas
Any lighting or electrical equipment near a hot tub needs to be appropriate for the location.
Water exposure changes the electrical environment.
Products and installation methods should comply with applicable requirements.
Keep Furniture Away From Splash Zones
Outdoor furniture placed immediately beside the spa will receive regular moisture.
Either choose materials suitable for this exposure or create enough separation.
Upholstered furniture may be better placed in an adjacent lounge zone rather than immediately against the tub.
Create a Cooling-Off Lounge
A small seating area beside the hot tub can extend the usefulness of the spa zone.
People may want somewhere to sit between sessions.
A simple layout could include:
Hot tub → bench → two lounge chairs
This creates a complete relaxation zone without requiring a huge deck.
Add a Lower Patio Beside the Spa
Another option is combining a raised deck with a ground-level spa patio.
The hot tub can sit on a properly prepared lower surface while the deck remains available for dining and entertaining.
Wide stairs can connect the spaces.
This can reduce structural demands on the deck and create more visual variety.
Use the Deck to Wrap Around a Ground-Level Spa
A deck can be built around the sides of a hot tub that is supported independently below.
This can make the tub appear integrated while keeping its main load off the deck structure.
The deck height must still be coordinated carefully with tub access and maintenance.
Consider a Sunken Spa Patio
On some properties, a lower patio can create a naturally private hot tub area.
Because the spa sits closer to fence height, standard backyard fencing and landscaping may provide better privacy than they would on an elevated deck.
This can be a smart option for properties with enough space.
Think About Snow
Hot tubs are popular specifically because they can be used during winter.
That makes snow planning essential.
Keep a practical route between the house and spa.
The path should be easy to clear.
Avoid layouts requiring users to cross a large unmaintained section of deck in bare feet.
Keep the Main Spa Path Short
For year-round use, shorter is better.
Positioning the hot tub reasonably close to the main exterior door can make winter use much more enjoyable.
Privacy and structural requirements still matter, but a hot tub placed at the far end of a large backyard may get used less frequently.
Plan Where Snow Will Go
Snow removed from around the spa cannot simply be piled everywhere.
Keep space available for snow storage without blocking:
- Cover operation
- Equipment access
- Stairs
- Drainage
This small detail can make a major difference in January.
Consider Ice Formation
Water splashed around the spa can freeze during winter.
Good drainage and regular maintenance become especially important.
Avoid designs where water is likely to collect on stairs or primary walking routes.
Add a Pergola for Snowy-Day Ambience Carefully
Some homeowners like partial overhead coverage because it reduces direct snowfall around the spa.
However, permanent structures need to handle local snow and wind conditions.
A pergola or roof should be appropriately designed rather than treated like a decorative summer feature.
Preserve Views From the Hot Tub
Privacy does not mean eliminating every view.
Position the hot tub so users can enjoy:
- Backyard landscaping
- Mature trees
- Garden
- Open sky
Then screen only the unwanted directions.
This creates a much more relaxing environment than surrounding the tub with four solid walls.
Orient the Spa Controls Conveniently
The control panel should be easy to reach from the main entry side.
Do not position the tub so users need to walk around furniture or squeeze against a screen just to operate it.
Small ergonomic details can strongly affect everyday use.
Consider Headrest and Seat Orientation
Hot tubs have fixed internal seating arrangements.
Before finalizing placement, consider which direction users will actually face.
If the premium seats all look directly toward the neighbour’s house, the deck layout may need adjustment.
Rotate the tub so the best seats face the best view whenever possible.
Keep Mechanical Equipment Away From the Quietest Seating
Pumps and other equipment can produce noise.
If possible, consider how the mechanical side of the hot tub relates to nearby lounge seating and interior rooms.
Service access still comes first, but orientation can sometimes improve comfort.
Create a Spa Zone With a Different Decking Border
Picture-frame decking can visually define the hot tub area.
A border can create the impression of a separate zone without changing elevation.
This is a clean way to distinguish:
Spa area
from
Dining or lounge area
while maintaining one continuous deck surface.
Avoid Too Many Levels Around the Spa
A sunken or partially recessed spa can be attractive, but excessive elevation changes can create trip hazards around wet surfaces.
Keep the design intuitive.
One clear entry level is usually better than several small steps surrounding the tub.
Keep Railings From Feeling Too Close
If the spa is beside a required deck guard, leave enough space so users do not feel crowded.
Also consider whether furniture or spa edges create unintended climbable conditions around guards.
The complete arrangement should be reviewed as one system.
Consider Neighbouring Sightlines at Spa Height
Privacy should be evaluated from inside the hot tub, not only while standing on the deck.
Users may sit significantly lower.
Sometimes a screen that seems insufficient when standing provides excellent privacy while seated in the tub.
This can allow for a lower, less visually dominant screen.
Use Landscaping for a Softer Spa Environment
Garden beds around or beyond the deck can make the spa area feel less architectural.
Plants can soften:
- Privacy screens
- Fences
- Deck edges
They can also create more visual depth.
Choose species based on mature size, sunlight, maintenance, and local conditions.
Avoid Plants That Create Constant Debris
A large tree directly above the hot tub may provide privacy but also drop:
- Leaves
- Seeds
- Sap
- Small branches
This increases cover and water maintenance.
Plant placement should balance privacy with cleanup.
Don’t Plant Thorny Species Near the Spa
People using the spa may be barefoot and wearing minimal clothing.
Avoid thorny or irritating plants along primary walking routes.
The planting should enhance comfort, not create hazards.
Add Large Planters Carefully
Planters can create useful privacy, but large containers also add considerable weight to elevated decks.
Soil becomes especially heavy when wet.
If substantial planters are part of the spa design, their loads should be considered during structural planning.
Create a Simple Material Palette
Hot tubs already create a strong visual feature.
Keep surrounding materials relatively simple.
For example:
Wood-look composite deck + black aluminum railing + cedar privacy screen + greenery
can create a modern spa environment without overwhelming the backyard.
Hide Utility Elements
Electrical components, hoses, and maintenance equipment should remain accessible but do not need to dominate the view.
Thoughtful screening or cabinetry may help organize the area.
Never compromise access or required clearances just to hide equipment.
Think About the View From Inside
A hot tub may be visible from the kitchen or living room all year.
Consider what the spa area looks like when covered and not in use.
Well-designed screens, landscaping, and deck borders can make it look intentional rather than like a large appliance sitting in the backyard.
Plan for Future Replacement
Hot tubs do not last forever.
Eventually, the spa may need major service or replacement.
The deck should be designed so the tub can reasonably be removed without demolishing large portions of the structure.
This is particularly important for recessed designs.
Leave a Replacement Route
Think about how the tub will get into the backyard before building walls, pergolas, and narrow gates around it.
Delivery and eventual removal require physical access.
A design should not trap the hot tub permanently inside the deck.
Don’t Design Too Tightly Around One Model
The replacement hot tub years from now may not have exactly the same dimensions.
A little flexibility around the opening can make future replacement much easier.
Overly custom framing around one exact shell shape may create unnecessary limitations later.
Hot Tub Safety Should Drive the Design
The deck should be comfortable and attractive, but safety and structural performance must come first.
That includes:
- Structural capacity
- Safe electrical installation
- Stable access
- Proper clearances
- Secure cover
- Appropriate guards
- Drainage
Decorative features should be layered in after these fundamentals are resolved.
Consider Children and Pets
If children or pets use the backyard, access to the spa deserves special attention.
A properly secured cover is important.
Deck gates, furniture placement, and other features should not make unauthorized access easier.
Follow the hot tub manufacturer’s safety recommendations and applicable local requirements.
Understand Ottawa Deck Permit Requirements
Nepean and Barrhaven are both within the City of Ottawa.
The City currently states that an attached or adjacent deck with a walking surface more than 600 mm (24 inches) above adjacent grade requires a building permit, regardless of walking-surface area. Certain detached and principal-access decks also require permits. (ottawa.ca)
Because hot tubs introduce concentrated loads, homeowners should make sure the deck design accounts for the spa from the beginning.
Structural Drawings Matter
Ottawa’s current residential sundeck submission requirements call for plans showing details such as foundations, framing, joists, beams, posts, stairs, deck-to-house connections, elevations, guards, and handrails for projects requiring approval. (ottawa.ca)
A hot tub can affect several of those structural decisions.
Electrical Requirements Need Separate Attention
Hot tubs involve significant electrical requirements.
Electrical work is regulated separately from general deck construction.
Homeowners should have qualified professionals plan the installation and verify the requirements for the specific spa and property.
Do not assume that receiving a deck permit automatically approves electrical work.
Check Zoning and Setbacks
Deck and spa placement can also be affected by zoning and property conditions.
Setbacks to lot lines, privacy features, and other site-specific considerations may influence the final design.
Confirming these details early is easier than changing the layout after equipment has been ordered.
FAQs About Hot Tub Decks in Nepean and Barrhaven
Can I put a hot tub on an existing deck?
Possibly, but the deck should be evaluated structurally first. A filled hot tub creates a very large concentrated load that many conventional decks were not designed to support.
Is it better to put the hot tub on the deck or ground?
Both can work. Ground-supporting the tub on an appropriate base and building the deck around it can reduce structural demands on the deck. The right approach depends on the property and desired layout.
Should a hot tub be recessed into the deck?
Partial recessing can improve appearance and access, but enough room must remain for service and eventual replacement. Fully burying the tub without access can create major maintenance problems.
How much space should I leave around a hot tub?
Enough space should remain for entry, cover operation, maintenance, service access, and comfortable circulation. The required amount depends on the specific spa and cover system.
How can I make my hot tub more private?
Targeted privacy screens, pergola panels, landscaping, planters, and strategic orientation can all help. Evaluate privacy while seated inside the spa rather than only while standing on the deck.
Can I build a pergola over my hot tub?
Potentially, but the design needs to consider moisture, ventilation, cover operation, structure, snow and wind loads, headroom, and electrical features.
Do I need a permit for a hot-tub deck in Nepean or Barrhaven?
Deck permit requirements depend on the deck’s height, attachment, size, and configuration. Both neighbourhoods are within Ottawa, so homeowners should verify current City of Ottawa requirements for the complete project. The hot tub’s electrical work also has separate requirements.
Final Thoughts
Designing a deck around a hot tub requires more planning than simply leaving enough room for the spa. The tub’s weight, service access, cover operation, drainage, electrical requirements, privacy, winter access, and future replacement all need to be considered before framing is finalized.
For general spa planning, homeowners can review Hot Spring’s hot tub installation guide, which covers important preparation considerations such as site access, support surfaces, electrical requirements, and delivery. Manufacturer-specific requirements should always be checked for the exact hot tub being installed.
For deck design and entertaining inspiration, Trex Deck Ideas can help homeowners compare layouts using privacy screens, multi-level decks, built-in features, stairs, and composite materials. This Old House’s deck planning guide is also useful for thinking through size, traffic flow, stairs, and how major features should fit into the overall deck rather than being added later.
Nepean and Barrhaven homeowners should also review the City of Ottawa’s current deck permit guidance. Elevated and attached decks can require permits, and Ottawa recommends checking zoning considerations such as setbacks for the specific property.
For permitted deck projects, the City’s residential sundeck submission requirements outline structural information that may need to be shown, including footings, beams, joists, posts, stairs, elevations, and guards. Those details become especially important when the project will support a heavy hot tub.
A well-planned spa deck can turn an Ottawa backyard into a year-round retreat. The strongest designs keep the hot tub structurally independent or appropriately supported, preserve easy maintenance access, provide enough privacy without creating a closed box, and make the route from the house to the spa comfortable even in the middle of winter.