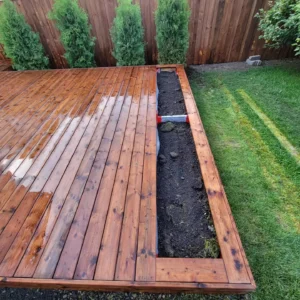
A well-designed deck should provide more than enough square footage for a table and a few chairs. It should make outdoor living comfortable, organized, and easy to enjoy. For homeowners in Ottawa and Kanata, one feature that can make a surprisingly large difference is custom built-in deck seating.
Custom deck benches can provide permanent seating without filling the deck with additional furniture. They can make better use of corners, help define dining and lounge zones, work alongside privacy screens and planters, and give a relatively simple deck a much more finished appearance.
They can be particularly useful on smaller decks where every square foot matters, but built-in benches are equally effective on large decks that need stronger organization. The key is designing the seating around how the deck will actually be used rather than simply attaching benches wherever there happens to be an empty edge.
Why Built-In Deck Seating Is Becoming More Popular
Outdoor spaces are increasingly being designed like extensions of the home.
Homeowners want dedicated places for cooking, eating, relaxing, and entertaining. That creates a need for furniture, but filling a deck with freestanding chairs and sofas can quickly consume valuable space.
Built-in benches provide another option.
Because they can follow the perimeter or fit directly into corners, they use areas that might otherwise remain empty.
They also stay in place, which helps give the deck a more structured appearance.
Make Better Use of Deck Corners
Corners can be difficult to furnish.
A standard outdoor chair often leaves awkward gaps, while large sectionals may not fit the available dimensions.
A custom bench can be built specifically for the corner.
An L-shaped configuration can transform an underused area into a comfortable conversation zone.
Add a small table and the corner suddenly becomes one of the most useful parts of the deck.
Create an L-Shaped Lounge
An L-shaped bench is one of the most versatile built-in seating arrangements.
It can wrap around two sides of the deck and provide seating for several people without requiring numerous chairs.
This layout works particularly well with a coffee table or fire table where appropriate.
Loose outdoor cushions can then provide additional comfort while allowing homeowners to change colours and patterns over time.
Use a U-Shaped Seating Area for Larger Decks
Larger Ottawa and Kanata decks may have enough space for a U-shaped conversation area.
Built-in seating on three sides can create an outdoor-room atmosphere.
This configuration works particularly well beneath a pergola or beside a feature wall.
The central area can remain open for a table or movable furniture.
Keep Smaller Decks Open
Built-in benches can be especially valuable when space is limited.
Instead of placing chairs around every edge, a single bench can provide several seats while leaving the centre of the deck relatively open.
That extra open floor area improves circulation and can make a compact deck feel larger.
Put Seating Around the Perimeter
Perimeter seating is one of the best ways to preserve usable deck space.
A bench running along one edge allows the central area to remain available for:
- Dining
- Entertaining
- Children
- Flexible furniture
This can work well on narrow decks where freestanding furniture would otherwise create tight walking routes.
Define Different Outdoor Zones
Large decks can sometimes feel like one oversized platform.
Built-in seating can help create structure.
For example, one end of the deck may contain dining furniture while the opposite corner has an L-shaped bench.
The bench immediately signals that the second area is intended for relaxing and conversation.
No walls are necessary.
Separate Dining From Lounging
Outdoor dining and lounging require different types of furniture.
Trying to combine everything in one area can make the deck feel cluttered.
A built-in bench can establish a lounge area while leaving the dining table in another section.
A planter or privacy screen can reinforce the separation.
Create a Conversation Area
Built-in seating naturally encourages people to face one another.
Instead of arranging individual chairs every time guests arrive, a permanent bench establishes the layout.
This can make entertaining easier.
The remaining furniture can be lightweight and movable, allowing additional chairs to be added when needed.
Make Entertaining Easier
When guests arrive, homeowners often discover that they need more outdoor seating than expected.
Built-in benches provide a permanent seating reserve.
Even when they are not used every day, they can accommodate additional guests during:
- Barbecues
- Birthday gatherings
- Family dinners
- Summer evenings
This reduces the need to store large numbers of extra chairs.
Create Seating Near the Barbecue Without Crowding It
Guests naturally gather near whoever is cooking.
A bench can provide somewhere to sit nearby without putting people directly inside the cooking zone.
The seating should remain appropriately separated from the barbecue according to appliance clearances and circulation requirements.
The cook gets room to work while still remaining part of the conversation.
Combine Benches With a Pergola
A pergola and built-in seating can create a particularly strong outdoor-room effect.
The pergola defines the space overhead.
The bench defines it at deck level.
Together, they can transform a simple corner into a dedicated lounge.
Add lighting and carefully selected landscaping, and the area can become a focal point of the entire backyard.
Build the Bench Against a Privacy Screen
Privacy screens and benches work naturally together.
A screen behind the seating provides a backdrop while blocking unwanted views.
Instead of looking like a separate barrier, the privacy screen becomes part of the lounge design.
This approach can be especially useful on Ottawa and Kanata properties where neighbouring homes sit relatively close to outdoor living areas.
Add Planters at the Ends
Built-in planters can soften the ends of a bench.
For example:
Planter → Bench → Planter
creates a symmetrical feature.
Another option is placing one planter at the end of an L-shaped bench to create a softer transition back into the open deck.
The greenery can make the permanent seating feel more integrated with the backyard.
Combine Seating, Privacy, and Planting
One custom feature can perform several jobs.
Imagine a bench positioned against a horizontal privacy screen with a planter incorporated into one end.
The installation provides:
- Seating
- Privacy
- Greenery
- Architectural interest
Combining functions can be especially valuable on smaller decks.
Consider Built-In Storage
Depending on the design, a bench may also provide storage.
This can be useful for keeping selected outdoor items close to the seating area.
However, storage should be planned properly rather than simply enclosing the space beneath the bench.
Exterior conditions introduce moisture, temperature changes, and humidity.
Ventilation and drainage need consideration.
Be Realistic About Cushion Storage
Built-in bench storage may appear like the perfect place for cushions, but the enclosure needs to provide suitable protection.
A poorly ventilated compartment can trap moisture.
Homeowners should think carefully about which items genuinely need dry storage and design accordingly.
Sometimes a separate weather-resistant storage solution may be more appropriate.
Keep Storage Accessible
Storage loses much of its value when opening it requires moving several cushions and pieces of furniture.
Access should be straightforward.
If the bench contains multiple compartments, consider how each one will be used.
Frequently needed items should be the easiest to reach.
Design the Bench for Comfort
A built-in bench should not be designed only around appearance.
Seat height, depth, back support, and legroom all affect comfort.
A bench that looks beautiful but is uncomfortable will rarely be used.
If cushions will be added, their thickness should also be considered during construction.
Test the Seating Dimensions
Before building permanent seating, homeowners can simulate the proposed dimensions.
Temporary boxes, chairs, or even tape can help establish where the bench will sit.
Try sitting at approximately the proposed height and depth.
This simple test can reveal whether the seating feels comfortable before anything permanent is constructed.
Think About Back Support
Not every deck bench needs a built-in back.
A bench positioned against a privacy screen may use the screen as part of the visual backdrop, although the seating still needs to be designed comfortably and safely.
Freestanding perimeter benches may benefit from dedicated back support depending on their purpose.
Dining benches and lounge benches can also have different ergonomic requirements.
Add Cushions for a Softer Lounge
Cushions can make built-in seating feel much more like outdoor furniture.
They also provide an opportunity to change the appearance without rebuilding anything.
Neutral permanent materials can be paired with seasonal cushion colours.
Choose products intended for outdoor use and plan where they will be stored when not needed.
Use Benches Around a Dining Table
Built-in seating is not limited to lounges.
A bench can replace chairs along one side of an outdoor dining table.
This may allow the table to sit closer to the edge of the deck while preserving circulation on the other side.
It can also accommodate several people without requiring individual chairs.
Create a Dining Nook
A corner bench paired with an appropriately sized table can create an outdoor dining nook.
This works especially well on smaller decks.
Instead of placing a table in the middle and surrounding it with chairs, the bench uses the perimeter more efficiently.
The result can feel more intimate and organized.
Make Sure People Can Get In and Out
Dining benches need practical access.
A long bench trapped between a table and railing may require everyone to stand whenever one person wants to leave.
Allow enough room for comfortable movement.
Permanent seating should improve usability rather than create another obstacle.
Use Benches to Frame a View
A bench does not always need to face the house.
If the property overlooks an attractive garden or mature landscaping, orient the seating toward that view.
This gives the deck a clear focal point.
A bench facing the best part of the yard can encourage people to enjoy the entire landscape rather than always looking back toward the house.
Create a Garden-Facing Bench
A simple built-in bench along the open side of the deck can create a quiet place for:
- Morning coffee
- Reading
- Conversation
It may be completely separate from the primary dining area.
This is an effective way to add another experience without expanding the deck.
Use Seating to Direct Attention Away From Neighbours
Furniture orientation can improve perceived privacy.
If the main seating faces directly toward a neighbouring deck, people may feel exposed even when actual distance is reasonable.
Turning the bench toward the backyard, garden, or feature wall changes the focal point.
Strategic privacy screening can then address the remaining side views.
Build a Bench Into a Privacy Corner
An L-shaped privacy screen can create a protected corner.
A custom bench fitted into that corner can turn the screened area into a deliberate lounge.
This approach can work particularly well on elevated decks where standard backyard fencing does not provide enough privacy.
Consider Wind Exposure
Permanent seating cannot be moved when the weather changes.
Observe how wind moves through the backyard before choosing the bench location.
A protected corner may be more comfortable than an exposed deck edge.
A screen or pergola can sometimes help, provided the structures are appropriately designed.
Think About Sun Exposure
A bench that receives intense afternoon sun may be uncomfortable during the hours when homeowners most want to use it.
Observe sun patterns before finalizing the layout.
If necessary, coordinate seating with:
- Pergola
- Shade system
- Umbrella
Shade should be part of the seating plan rather than an afterthought.
Position Benches Under Partial Shade
Permanent seating often works best where conditions are comfortable for long periods.
A pergola can provide architectural shade while leaving the rest of the deck open.
This creates a dedicated lounge without covering the entire structure.
Don’t Block Important Windows
A tall bench back or privacy screen can affect views from inside the house.
Look through nearby windows and patio doors before deciding on dimensions.
Outdoor improvements should enhance the relationship between the home and backyard rather than unnecessarily blocking natural light or attractive views.
Keep Patio Doors Clear
Built-in seating should never interfere with doors.
Leave generous circulation near primary entrances.
Guests carrying food and drinks need an obvious route between the indoor and outdoor spaces.
A bench positioned too close to a patio door can create a frustrating bottleneck.
Keep the Main Walking Route Open
Before deciding where to install seating, identify the main path through the deck.
It might run:
House → Dining → Stairs → Backyard
Keep permanent benches outside that route.
Because built-in seating cannot simply be moved later, circulation deserves careful planning.
Don’t Crowd the Stairs
Avoid placing benches immediately beside stair openings if they make access feel narrow or interfere with required guards and handrails.
Stair areas should remain visually obvious and comfortable to use.
Seating belongs in destination zones rather than primary circulation areas.
Use Benches Near Wide Stairs
While seating should not obstruct stairs, it can complement them.
For example, a bench positioned perpendicular to a wide staircase can help define the adjacent lounge.
Planters or lighting can further connect the two features.
This makes the transition from deck to yard feel more intentional.
Consider Multi-Level Decks
Built-in seating can help distinguish different levels.
An upper level may contain dining.
A lower level may contain an integrated lounge bench.
The permanent seating reinforces the different purpose of each area without requiring walls.
Create a Lower Conversation Area
A lower deck level can be particularly comfortable for lounging because it may sit closer to fencing and landscaping.
Built-in seating can wrap around the perimeter.
This creates a more intimate environment while leaving the upper deck open for cooking and dining.
Add Seating Around a Fire Feature Carefully
A built-in bench may be used around certain outdoor fire features, but clearances and product-specific installation requirements are critical.
Do not determine bench placement based only on appearance.
The fire feature manufacturer’s requirements and applicable regulations should dictate safe separation.
Movable seating may be preferable when greater flexibility is needed.
Keep Permanent Seating Flexible
The word “built-in” does not mean the entire deck needs to become fixed.
A good strategy is combining permanent benches with movable chairs.
The bench establishes the basic layout.
Individual chairs can then be repositioned depending on the gathering.
This provides both structure and flexibility.
Don’t Build Seating Around Every Edge
Too much built-in seating can make a deck feel like a waiting room.
Choose the areas where permanent seating provides genuine value.
One strong L-shaped bench may be more effective than benches surrounding the entire perimeter.
Open edges preserve views and allow the layout to breathe.
Keep Smaller Decks Simple
On a compact Kanata deck, one straight bench may be enough.
It can sit against the least attractive or least open side of the deck.
Furniture can then face it from the opposite side.
This creates a conversation arrangement without consuming excessive space.
Use a Bench to Hide an Awkward Area
Certain deck layouts contain small areas that are difficult to furnish.
A custom bench can make those spaces useful.
For example, an unusual corner created by the home’s exterior wall might become a seating nook rather than wasted floor area.
This is where custom carpentry has an advantage over standard furniture.
Coordinate Bench Materials With the Deck
Built-in seating should look intentional.
Materials can match or complement:
- Decking
- Fascia
- Pergola
- Privacy screen
- Railing
Using related materials makes the bench feel like part of the original deck.
Use Composite Cladding for a Coordinated Look
On composite decks, homeowners may choose coordinating exterior materials for visible bench surfaces.
This can create a clean, unified appearance and may reduce some of the refinishing associated with exposed natural wood.
Installation details should follow the requirements of the products being used.
Use Natural Wood as an Accent
Another option is contrasting materials.
A composite deck might feature a cedar bench or wood privacy wall.
The natural material introduces warmth while the larger deck surface remains relatively low maintenance.
Repeating the same wood on a pergola or planter can tie the design together.
Add Black Details
Black aluminum railings and hardware pair well with many wood tones.
A custom bench may incorporate dark details through nearby lighting, hardware, or railing elements.
Repeating a limited colour palette can give the entire outdoor space a more contemporary appearance.
Consider Picture-Frame Decking Around the Seating Zone
Picture-frame borders can help visually define a built-in seating area.
A contrasting decking border may run around the perimeter or identify the lounge zone.
This adds customization without introducing another physical barrier.
The framing should be planned around the intended decking pattern.
Integrate Planters Carefully
Bench-and-planter combinations can look impressive, but drainage matters.
Water from planters should not remain trapped against structural wood or beneath the bench.
The planting area should be appropriately separated from vulnerable materials.
Drainage needs a clear destination.
Think About Planter Weight
Large planters can become extremely heavy when filled with wet soil.
If they are incorporated into an elevated deck alongside permanent seating, their loads should be considered during structural planning.
They should not simply be added wherever they fit visually.
Add Lighting Beneath or Around Benches
Lighting can make built-in seating more attractive after sunset.
Low-level illumination may be installed around the base or adjacent features where appropriate.
The goal is subtle atmosphere.
Bright lights shining directly into seated guests’ eyes should be avoided.
Use the Bench as a Lighting Feature
A long bench creates a natural architectural line.
Subtle lighting can emphasize that line and visually widen the deck at night.
It can work particularly well when paired with illuminated stairs or privacy screens.
Keep Lighting Functional Too
Decorative lighting is useful, but people still need to see walking surfaces and elevation changes.
Prioritize stairs and circulation first.
Ambient bench lighting can then supplement the practical lighting plan.
Exterior electrical components should be appropriate for their environment.
Make the Bench Easy to Clean Around
Permanent seating should not create narrow gaps that collect leaves and debris.
Think about how the deck will be swept and washed.
Simple details are usually easier to maintain.
If the bench sits close to another structure, ensure there is either enough room to clean or a properly finished connection that does not create an awkward debris trap.
Plan for Ottawa Winters
Outdoor seating remains exposed year-round.
Ottawa and Kanata conditions include:
- Snow
- Ice
- Rain
- Moisture
- Freeze-thaw cycles
Materials and construction details need to be appropriate for exterior exposure.
Bench design should also consider how snow will be removed from the deck.
Don’t Create Snow Traps
An elaborate arrangement of benches and planters can make winter maintenance frustrating.
Leave practical routes for snow removal.
Avoid tiny enclosed corners where snow and ice accumulate.
This is another reason simple seating layouts often perform better long term.
Plan Cushion Storage for Winter
If the bench uses cushions, decide where they will be stored outside the main season.
Do not assume a basic bench cavity will automatically provide suitable dry storage.
Planning this detail early can prevent indoor storage problems later.
Design Around Future Changes
A permanent bench may remain in place for many years.
Think about how the deck could be used as the household changes.
Will children need more open space?
Could the dining area eventually move?
Might a pergola be added?
Permanent seating should support future possibilities rather than block them.
Plan Future Pergola Posts
If a pergola may eventually be installed around the seating area, consider that before building the bench.
Future structural posts need appropriate locations.
A bench installed directly where a post eventually needs to go can complicate expansion.
Leave Room for Future Privacy Features
The same applies to screens.
If neighbouring development or landscaping changes, homeowners may eventually want additional privacy.
A bench can be designed so a future screen can integrate naturally behind it.
Make Built-In Seating Part of the Initial Deck Design
Built-in benches work best when considered during deck planning.
That allows their dimensions and location to coordinate with:
- Framing
- Guards
- Stairs
- Pergolas
- Screens
- Planters
Retrofitting a bench later may still be possible, but early planning generally produces a cleaner result.
Remember That Benches Are Not Automatically Guards
On elevated decks, required guards have a safety function.
A built-in bench should not simply replace a required guard unless the complete design complies with applicable requirements.
Seating near deck edges also needs careful consideration because raised surfaces can affect how people interact with guards.
This is an area where appearance should never override safety.
Consider the View From the Backyard
Built-in seating affects more than the experience on top of the deck.
An elevated bench may be visible from the lawn.
Coordinate the exterior cladding and fascia so the feature looks finished from multiple angles.
This can make the deck feel more like a piece of custom architecture.
Consider the View From Inside the Home
Built-in seating may also be visible through patio doors and windows.
A clean bench, privacy screen, and planter arrangement can create an attractive outdoor focal point even when the deck is not being used.
This helps strengthen the visual connection between indoor and outdoor living spaces.
Avoid Making the Deck Feel Overbuilt
Custom carpentry is most effective when used selectively.
A deck does not need built-in seating, planters, privacy screens, pergolas, storage, bars, and multiple levels simply because all of those features are possible.
Choose the features that solve real problems.
For many homeowners, one thoughtfully designed bench can provide enough additional function and character.
FAQs About Custom Deck Benches in Ottawa and Kanata
Are built-in deck benches worth adding?
They can be very useful when homeowners need additional seating, want to preserve floor space, or have corners that are difficult to furnish with standard outdoor furniture.
Are built-in benches good for small decks?
Yes. Perimeter seating can reduce the number of freestanding chairs needed and leave more open floor space for circulation.
Can deck benches include storage?
Potentially. Storage needs to be designed for exterior moisture, drainage, ventilation, and accessibility rather than assuming the space beneath every bench will remain dry.
Can I add a built-in bench to an existing deck?
Often, but the existing deck and proposed location should be evaluated, particularly when the bench interacts with guards, privacy screens, planters, or other structural features.
Should a deck bench have a backrest?
It depends on how the bench will be used. Lounge seating may benefit from comfortable back support, while dining or occasional seating may use a simpler design.
Can I combine a deck bench with a privacy screen?
Yes. This is one of the most effective combinations because the screen becomes a backdrop for the seating while improving privacy.
Do built-in benches affect deck permit requirements in Ottawa?
The complete deck design needs to comply with applicable building and zoning requirements. This is particularly important where built-in seating is near required guards or incorporated with substantial structural features. Homeowners should verify current requirements for their specific project.
Final Thoughts
Custom deck benches can make an Ottawa or Kanata backyard more comfortable without requiring a larger deck. By using corners and perimeter areas efficiently, permanent seating can preserve circulation, accommodate additional guests, define lounge and dining zones, and reduce the amount of freestanding furniture needed.
Homeowners looking for layout inspiration can explore built-in deck seating ideas on Houzz and deck customization ideas from This Old House. These resources can help illustrate how benches work alongside planters, privacy features, railings, and other custom deck details.
For homeowners who want the seating area to feel like a complete outdoor room, Trex Deck Ideas offers additional inspiration for combining deck layouts with pergolas, furniture zones, composite materials, railings, and landscaping. The strongest designs usually keep the permanent carpentry relatively simple while leaving enough room for movable chairs and tables.
Ottawa and Kanata homeowners planning a new deck should also review the City of Ottawa’s current deck permit guidance. Deck height, attachment, access, stairs, guards, and other structural details can determine what approvals are required, and zoning considerations may also influence the deck’s location.
For projects requiring a permit, Ottawa’s residential sundeck submission requirements provide information about the plans and structural details that may need to be submitted. Planning custom benches at the same time as the framing, guards, stairs, privacy screens, and pergola can help create an outdoor seating area that looks intentional, remains practical, and feels like it was always meant to be part of the deck.