Outdoor dining has become one of the most popular ways for homeowners to enjoy their backyards throughout Ottawa’s warmer months. In communities such as Kanata and Barrhaven, however, properties are often located close to neighbouring homes, which means privacy can quickly become one of the biggest challenges when designing an outdoor dining area.
A beautiful deck and dining set may look impressive, but if the space feels exposed to neighbouring windows, decks, sidewalks, or nearby properties, homeowners may find themselves using it far less than expected.
The solution is not necessarily surrounding the entire backyard with tall walls. A more effective approach is to design privacy specifically around the areas where it matters most.
By combining thoughtful deck placement, privacy fencing, pergolas, decorative screens, landscaping, lighting, and comfortable seating, homeowners can create outdoor dining areas that feel intimate without making the backyard dark or enclosed.
Here are some of the best ways to create a private outdoor dining space in Kanata and Barrhaven.
Start With the Location of the Dining Area
Privacy should begin with placement.
Before building a deck or purchasing outdoor furniture, study the backyard from several angles.
Look at where neighbouring sightlines originate.
These may include:
- Second-storey windows
- Adjacent decks
- Side yards
- Walking paths
- Nearby patios
- Rear neighbours
The most obvious location for a dining table is not always the most private one.
Moving the dining area even a few feet may allow the home, an existing fence, mature vegetation, or another structure to naturally block unwanted views.
Good privacy design starts by using the property itself before adding additional screening.
Build Privacy Into the Deck Layout
If a new deck is being constructed, privacy should be part of the original design rather than something added afterward.
The deck layout can determine:
- Where people sit
- Which direction they face
- Where screens are required
- How furniture is positioned
- Whether neighbouring properties remain visible
For example, placing the dining table near an existing side privacy fence may dramatically reduce the amount of additional screening required.
The orientation of the table matters as well. Instead of positioning diners directly toward neighbouring properties, the seating can face:
- Landscaping
- A garden
- A privacy wall
- The home
- Another attractive backyard feature
Small design decisions can make a substantial difference.
Use a Full Privacy Fence Where Appropriate
A property-line fence remains one of the most effective privacy tools available.
Depending on the desired appearance, homeowners may consider:
- Traditional wood privacy fencing
- Cedar fencing
- Horizontal fencing
- Composite fencing
- Board-on-board construction
A fence can create the main privacy boundary while allowing more decorative elements to be used around the dining space itself.
The design should complement both the home and deck.
A contemporary composite deck may pair beautifully with horizontal fencing, while a traditional backyard may look better with warm cedar or another classic wood style.
Homeowners should verify applicable municipal requirements before determining fence height and placement.
Add a Privacy Screen Directly to the Deck
Sometimes a full fence does not solve the problem.
An elevated deck may sit above a standard property-line fence, leaving diners visible to neighbours.
In this situation, a strategically positioned deck privacy screen can provide targeted protection.
Popular designs include:
- Horizontal wood slats
- Composite panels
- Decorative aluminum screens
- Mixed wood-and-metal designs
- Lattice-style screening
The advantage of a screen is that it can be placed exactly where the unwanted sightline exists.
Instead of enclosing the entire deck, homeowners can protect one or two important sides while leaving the rest open.
Combine a Pergola With Privacy Panels
A pergola can be one of the most effective ways to turn a dining area into a genuine outdoor room.
The overhead structure provides visual definition while side panels create targeted privacy.
A pergola may incorporate:
- Horizontal slat walls
- Decorative privacy panels
- Retractable curtains
- Climbing plants
- Integrated lighting
This creates a comfortable dining environment without requiring four solid walls.
Pergolas are particularly useful because they also provide opportunities for shade, which can make afternoon dining much more comfortable during Ottawa summers.
Consider Overhead Privacy
Side-to-side privacy is only part of the equation.
In communities with two-storey homes, neighbouring upper-level windows can overlook a backyard even when the property has tall fencing.
A pergola or another appropriately designed overhead structure can help reduce the feeling of exposure.
Depending on the structure, overhead elements may include:
- Pergola slats
- Retractable shade systems
- Louvered roof systems
- Climbing greenery
The goal does not necessarily need to be complete coverage.
Even partial overhead definition can make an outdoor dining area feel significantly more intimate.
Use Landscaping to Create Natural Privacy
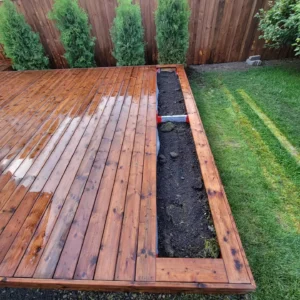
Plants can soften structural privacy features and help a backyard feel less enclosed.
Depending on available space, homeowners might use:
- Evergreen shrubs
- Ornamental grasses
- Small trees
- Hedges
- Large planters
The best landscaping strategy usually involves layers.
For example:
Fence → shrubs → ornamental grasses → dining area
This produces greater depth than a single privacy barrier.
It also turns the view from the dining table into something attractive.
When choosing plants, consider their mature size rather than how they look at the garden centre. A plant that appears appropriately sized when installed may become far larger several years later.
Use Large Planters for Flexible Privacy
Not every privacy solution needs to be permanent.
Large planters can provide flexible screening around a deck or patio.
They work particularly well for:
- Smaller yards
- Townhome properties
- Deck corners
- Areas where permanent screens would feel excessive
Tall ornamental grasses or other suitable plants can help break sightlines while keeping the area visually soft.
Planters can also be repositioned if the layout changes.
Position Built-In Seating Against Privacy Walls
If built-in seating is part of the deck design, placing it beside a privacy wall can make excellent use of space.
Instead of leaving an awkward gap between furniture and screening, the two elements become one integrated feature.
A possible arrangement might include:
Privacy screen → built-in bench → dining table
This can create a compact and comfortable dining area while maximizing usable deck space.
Built-in seating can be particularly useful in smaller Barrhaven backyards where oversized dining furniture might dominate the deck.
Choose the Right Dining Table Size
Privacy isn’t only about blocking views.
A dining area that is too crowded rarely feels comfortable.
Before building the deck or pergola, determine the approximate dimensions of the table and chairs.
Allow enough room for:
- Chairs to pull out
- Guests to walk behind seated diners
- Serving
- Movement toward stairs or doors
A smaller table with comfortable circulation often creates a better entertainment space than fitting the largest possible table into the available area.
Extendable outdoor tables can also provide flexibility for occasional larger gatherings.
Keep the Dining Area Close to the Kitchen
Convenience has a major impact on how often an outdoor space gets used.
Carrying:
- Food
- Plates
- Drinks
- Serving dishes
- Condiments
across a large backyard can quickly become inconvenient.
Whenever possible, place the dining area relatively close to the kitchen or primary rear entrance.
This also allows hosts to remain connected with guests while preparing food indoors.
Good backyard design considers everyday movement just as carefully as appearance.
Create a Dedicated Cooking Area Nearby
A barbecue or outdoor cooking area pairs naturally with outdoor dining.
However, the cooking equipment should not interfere with seating or circulation.
Ideally, create a dedicated cooking zone nearby with adequate:
- Work space
- Clearance
- Access
- Ventilation
Depending on the project, homeowners may consider:
- Freestanding barbecue
- Preparation counter
- Storage
- Larger outdoor kitchen
Outdoor cooking equipment should always be positioned according to manufacturer requirements and applicable safety considerations.
Add Shade for Midday Dining
Privacy alone does not create comfort.
During sunny Ottawa afternoons, an exposed dining area may become too hot to use.
Shade solutions may include:
- Pergola
- Retractable awning
- Large umbrella
- Covered structure
- Adjustable shade system
Shade can also reduce glare and create a visually calmer outdoor environment.
The best option depends on the deck orientation, available space, and desired architectural style.
Use Outdoor Curtains Strategically
Outdoor curtains can provide temporary privacy when needed.
They work particularly well with pergolas and covered structures.
Benefits include:
- Adjustable coverage
- Soft appearance
- Additional shade
- Flexibility
Curtains can remain open when privacy isn’t needed and close during meals or gatherings.
Materials and hardware should be selected specifically for exterior conditions.
Integrate Lighting Into the Dining Area
A private outdoor dining space should remain inviting after sunset.
Lighting can include:
- Pergola lighting
- Wall-mounted fixtures
- Deck lighting
- Step lights
- Low landscape lighting
Avoid relying on one overly bright fixture.
Layered lighting creates a more comfortable atmosphere.
For example, soft overhead lighting can illuminate the table while subtle landscape lights highlight the plants around the privacy fence.
This combination creates depth and makes the space feel more intentional.
Use Warm, Comfortable Materials
The materials surrounding the dining area influence how intimate it feels.
Natural wood, warm composite tones, textured landscaping, and soft furnishings can make the environment feel considerably more comfortable than large expanses of hard surfaces.
Consider coordinating:
- Deck colour
- Fence stain
- Pergola finish
- Furniture
- Planters
A limited material palette creates visual calm.
This is particularly helpful in smaller backyards where too many finishes can create clutter.
Don’t Make the Space Too Dark
A common privacy-design mistake is adding barriers everywhere.
A tall fence, full privacy screens, dense landscaping, and a solid roof may provide privacy—but together they can also eliminate natural light and airflow.
Instead, identify exactly where privacy is needed.
Use solid coverage selectively and keep other sides more open.
Slatted screens can be particularly useful because spacing can reduce direct visibility while preserving some light and air movement.
The objective is an intimate outdoor room, not an exterior box.
Consider Wind Direction
Privacy screens can sometimes provide wind protection in addition to blocking views.
If one side of the backyard regularly receives uncomfortable wind, strategically placing a screen may improve dining comfort.
However, screens and fences themselves experience wind loads.
Their size, construction, foundations, and attachment therefore need to be appropriate for the design and local conditions.
This is especially important for large solid privacy panels.
Coordinate the Dining Area With the Fence
A fence shouldn’t feel completely unrelated to the deck.
Consider repeating visual details.
For example:
- Horizontal fence lines can be reflected in pergola screens.
- Black fence hardware can coordinate with aluminum railings.
- Cedar fencing can complement natural wood pergola elements.
- Composite deck colours can be echoed in privacy panels.
These connections make the backyard feel professionally planned.
Create a Focal Point Behind the Dining Area
If diners are going to face a privacy wall, make that wall worth looking at.
Instead of leaving it completely blank, consider adding appropriate decorative elements such as:
- Vertical planting
- Integrated planters
- Architectural slats
- Subtle lighting
The privacy structure can become part of the design rather than simply something that blocks the neighbour.
Keeping decoration restrained usually produces the cleanest result.
Think About Noise as Well as Visibility
Privacy isn’t purely visual.
Neighbourhood noise can affect the dining experience too.
Solid fencing, vegetation, and strategic placement may help make the area feel more separated from surrounding activity, although homeowners should maintain realistic expectations about how much ordinary backyard structures can reduce sound.
A water feature or soft background audio may also help create a more pleasant atmosphere where appropriate.
The objective is to create a space that psychologically feels removed from everyday neighbourhood distractions.
Preserve Convenient Backyard Access
Privacy screens should never create awkward movement.
Keep pathways clear between:
- The house
- Dining area
- Deck stairs
- Backyard gate
- Lawn
- Cooking area
During larger gatherings, these pathways become even more important.
A beautiful dining enclosure can become frustrating if every guest has to squeeze around chairs to reach the backyard.
Plan Privacy Before Construction Begins
Privacy is much easier to design correctly at the beginning than retrofit later.
Early planning allows the deck design to account for:
- Screen locations
- Pergola posts
- Structural support
- Lighting
- Furniture
- Gates
- Landscaping
This produces a cleaner result and can reduce unnecessary reconstruction.
If the deck, fence, and pergola are all being considered, planning them together is especially valuable.
FAQs About Private Outdoor Dining Areas
What is the easiest way to create privacy around an outdoor dining table?
Targeted privacy screens combined with existing fencing or landscaping are often effective because they block specific sightlines without enclosing the entire backyard.
Is a pergola good for an outdoor dining area?
Yes. A pergola can define the dining area, provide opportunities for shade and lighting, and support privacy features when properly designed.
How can I block views from neighbouring second-storey windows?
Depending on the property, options may include pergolas, strategically placed overhead features, taller vegetation, or targeted privacy panels. Any structure should comply with applicable requirements.
Should the dining area be next to the house?
In many homes, positioning it near the kitchen makes carrying meals and supplies significantly easier.
Are plants enough for backyard privacy?
Plants can provide excellent natural screening, but they take time to mature. Combining landscaping with fencing or privacy screens often provides more immediate results.
Can privacy screens be added to an existing deck?
Often yes, but the existing structure and proposed screen should be evaluated to ensure the additional feature can be properly supported and attached.
Final Thoughts
Creating a private outdoor dining area in Kanata or Barrhaven is about finding the right balance between screening and openness. A well-positioned dining zone, thoughtfully designed fence, targeted privacy screens, landscaping, shade, and lighting can create an intimate backyard environment without making the property feel closed in.
For visual inspiration, homeowners can explore outdoor dining spaces on Houzz and backyard privacy ideas from Architectural Digest. Both provide useful examples of how fencing, greenery, pergolas, furniture, and architectural screens can work together in residential outdoor spaces.
For homeowners considering a deck or pergola as part of the dining area, This Old House provides practical deck-planning considerations, while Trex offers additional inspiration for deck layouts, privacy features, railings, built-in seating, and outdoor entertaining spaces.
Kanata and Barrhaven are within the City of Ottawa, so homeowners should also review current municipal information through the City of Ottawa’s building and renovating resources before beginning construction. Fence heights, deck construction, structural additions, setbacks, and other requirements can depend on the specific property and project, making early verification an important part of creating an outdoor dining space that is comfortable, attractive, and properly planned.