Choosing between a raised deck and a ground-level deck is one of the most important early decisions when planning an outdoor renovation. Both designs can create beautiful, functional backyard spaces, but they solve different problems and work better with different types of homes and properties.
For homeowners in Carleton Place and Perth, the decision often comes down to the home’s elevation, backyard grade, available space, desired access, privacy needs, and how the family plans to use the deck.
A raised deck can provide a seamless transition from an elevated back door while creating opportunities for storage or usable space underneath. A ground-level deck, on the other hand, can establish a comfortable connection with the lawn and landscaping while creating a relaxed patio-like environment.
Neither design is automatically better. The right choice is the one that works naturally with the home, backyard, and lifestyle.
Here’s what homeowners should consider before deciding between a raised deck and a ground-level deck.
What Is a Raised Deck?
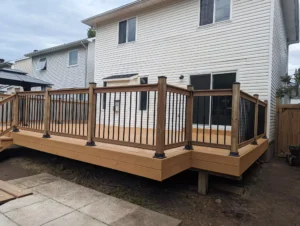
A raised deck is an elevated outdoor platform supported above ground level.
The height can vary significantly depending on the home and property.
Raised decks are commonly used for homes with:
- Elevated rear entrances
- Walkout basements
- Sloped properties
- Higher main floors
Depending on elevation and design, the deck may require stairs, guards, railings, and additional structural considerations.
Raised decks can range from relatively simple platforms to substantial multi-level outdoor living spaces.
What Is a Ground-Level Deck?
A ground-level deck sits close to the surrounding grade.
Rather than requiring a significant staircase, it provides a more direct transition between the deck and backyard.
Ground-level decks work particularly well for:
- Relatively flat properties
- Homes with low rear entrances
- Garden-focused backyards
- Outdoor dining areas
- Smaller properties
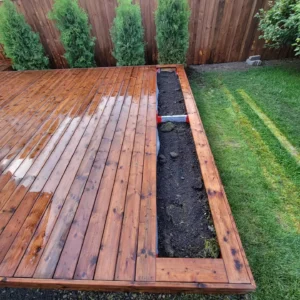
They can create the feeling of a patio while still offering the appearance and warmth associated with decking.
Consider the Elevation of Your Home First
The home’s architecture should be one of the biggest influences on deck height.
If the rear door is several feet above grade, forcing the design down to ground level could require a staircase immediately outside the house.
In that situation, a raised deck may provide a much more natural transition.
Homeowners can step directly from the interior onto the deck before descending toward the lawn.
Conversely, if the rear entrance is already close to grade, constructing an unnecessarily elevated deck may complicate what could otherwise be a simple connection between the home and backyard.
Good deck design should work with the existing architecture rather than against it.
Raised Decks Can Create Excellent Entertainment Areas
An elevated deck can become a true extension of the home’s main living floor.
Imagine opening the back door directly from the kitchen onto a deck containing:
- Dining table
- Barbecue
- Lounge furniture
- Planters
- Outdoor lighting
This layout makes entertaining particularly convenient because food, drinks, and dishes can move easily between the kitchen and outdoor dining area.
For homeowners who entertain frequently, maintaining that same-level transition can be extremely valuable.
Ground-Level Decks Create a Stronger Connection With the Backyard
Ground-level decks provide a different experience.
Instead of feeling elevated above the landscape, the deck becomes part of it.
This can make the backyard feel more connected and accessible.
A ground-level deck can flow naturally into:
- Lawn
- Gardens
- Pathways
- Fire pit areas
- Other seating spaces
For families with children or pets, easy movement between the deck and lawn may be particularly appealing.
The design can also create a relaxed outdoor atmosphere similar to a patio.
Raised Decks Can Take Advantage of Views
Elevation can sometimes improve the outlook from a property.
A raised deck may provide better views over:
- Landscaping
- Mature trees
- Surrounding countryside
- Larger properties
This can be especially attractive on properties where the surrounding landscape is part of the home’s appeal.
However, elevation can also increase visibility from neighbouring properties.
This means privacy should be considered carefully when planning a raised deck.
Ground-Level Decks Can Feel More Private
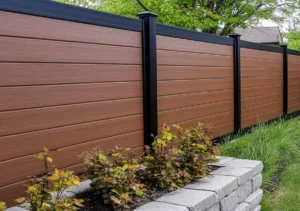
Because they sit closer to grade, ground-level decks may naturally benefit from existing fences, shrubs, and landscaping.
A standard privacy fence that works perfectly from lawn level may provide considerably less screening from an elevated deck.
Ground-level designs can therefore sometimes make creating an intimate outdoor environment easier.
Additional privacy can be created using:
- Fencing
- Decorative screens
- Pergolas
- Shrubs
- Ornamental grasses
Layering these features can create a comfortable outdoor retreat without completely enclosing the space.
Raised Decks Require Thoughtful Stair Design
One of the biggest differences between raised and ground-level decks is the importance of stairs.
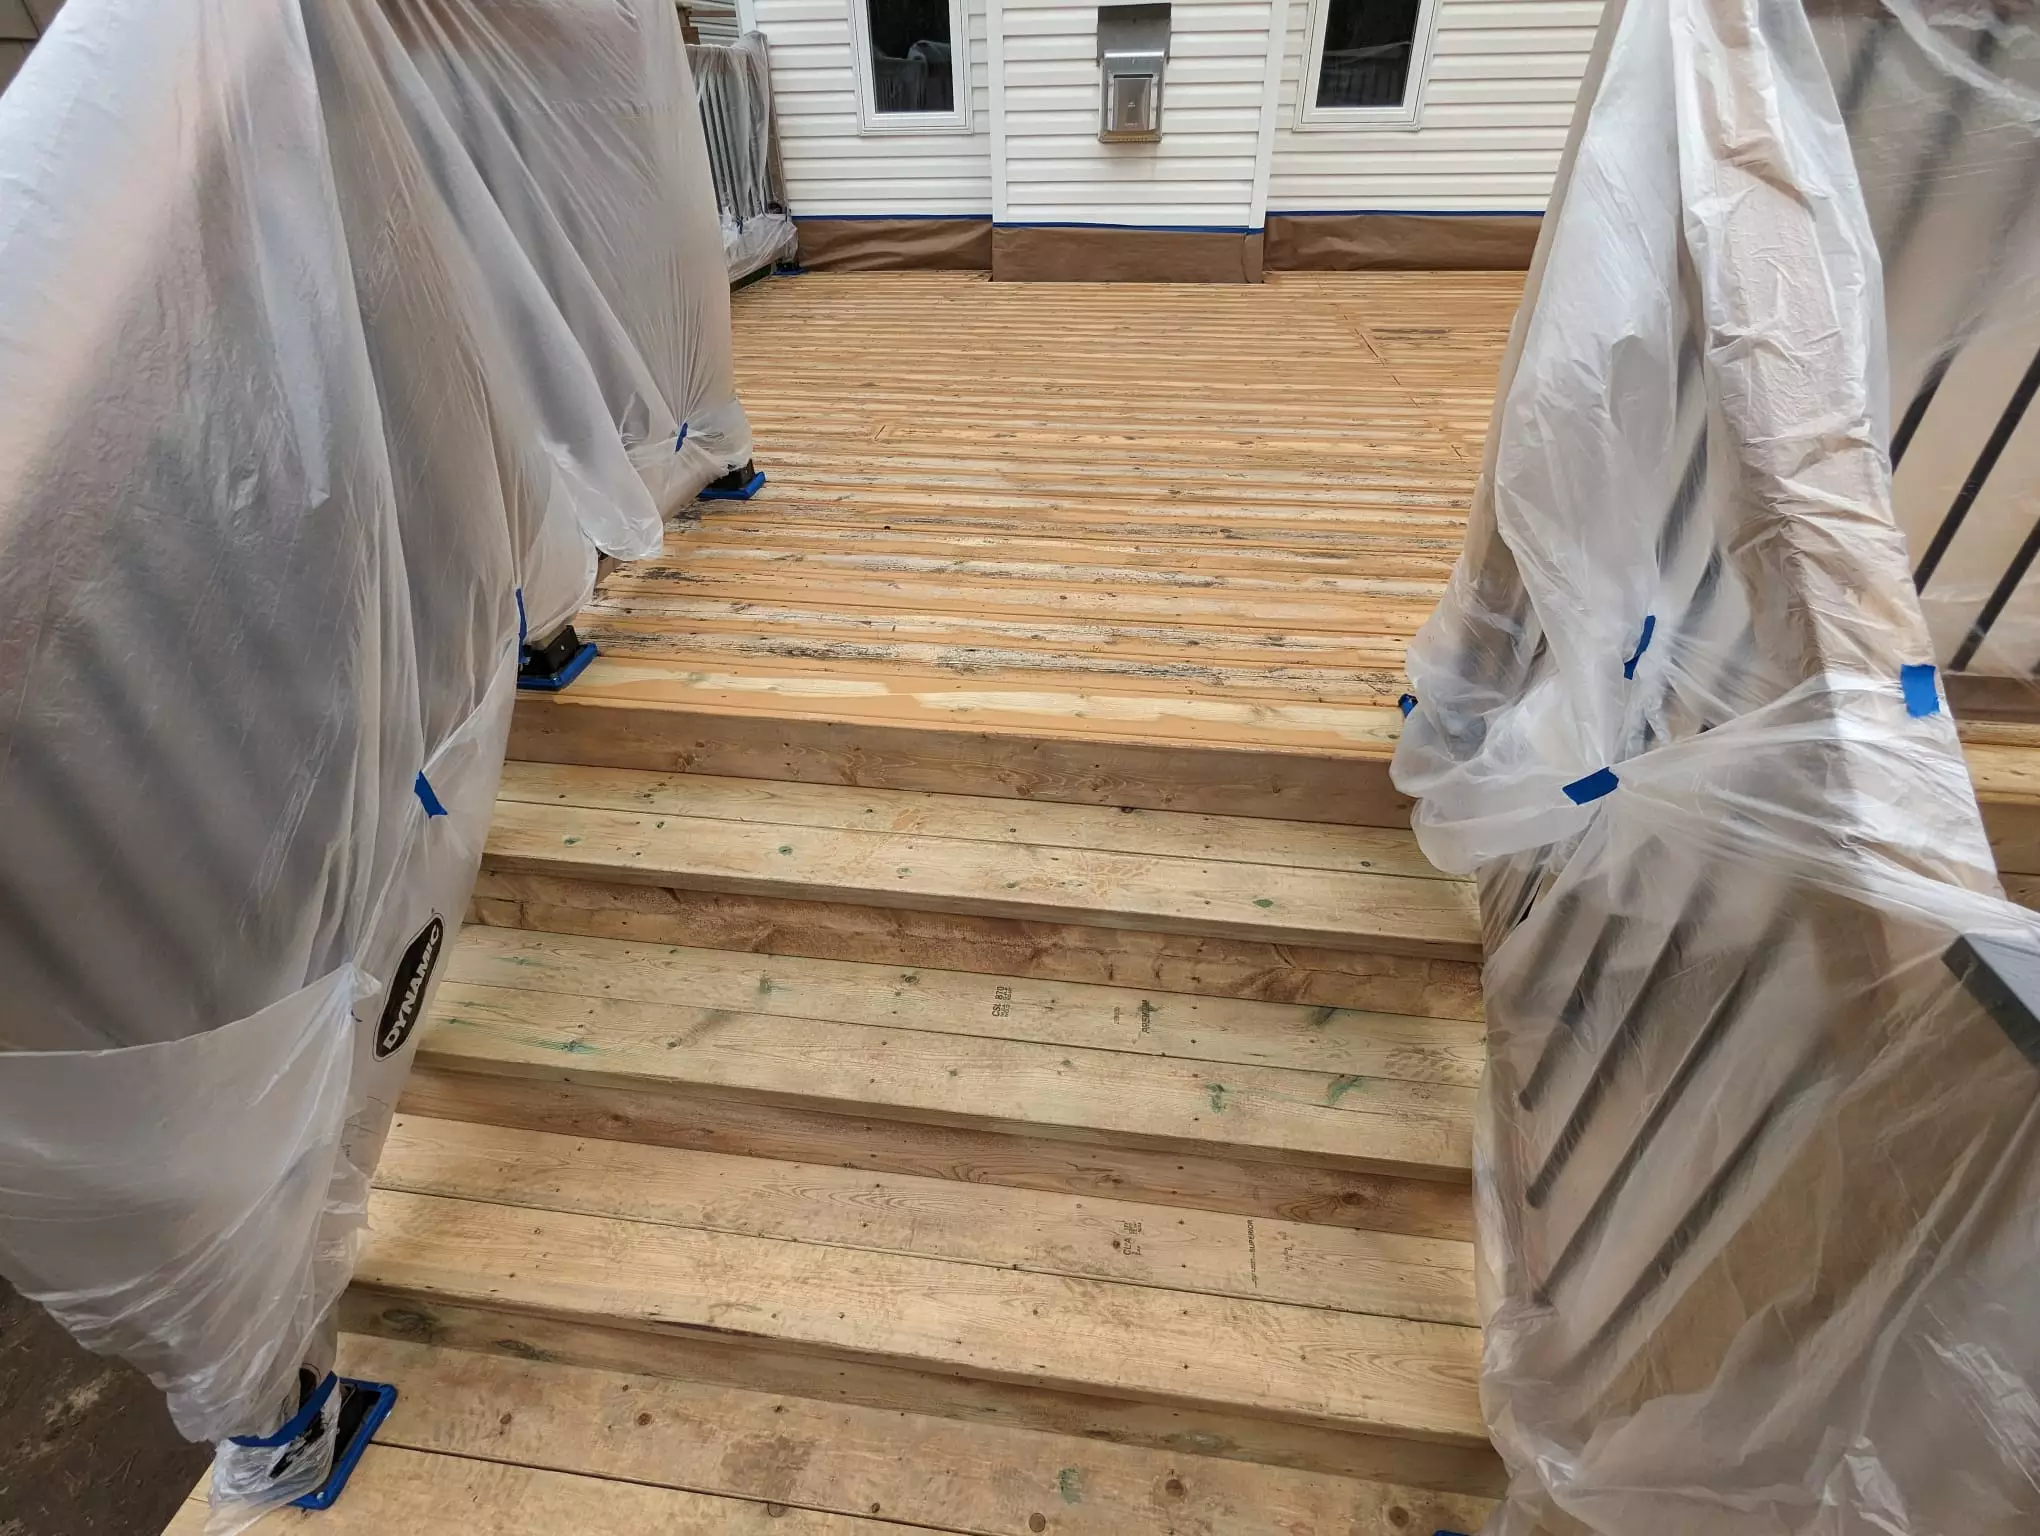
On an elevated deck, stairs become a major part of the layout.
Their location affects:
- Furniture placement
- Backyard access
- Landscaping
- Traffic flow
- Overall appearance
A poorly positioned staircase can consume valuable deck or lawn space.
A thoughtfully designed staircase can become an attractive transition between levels.
Options may include:
- Wide straight stairs
- L-shaped stairs
- Stairs with intermediate landings
- Multi-directional access
Stair design should be considered at the beginning of the project rather than after the main deck has already been planned.
Ground-Level Decks Can Make Small Yards Feel Larger
A ground-level deck can work extremely well in compact backyards.
Because there is less visual separation between the deck and lawn, the two areas can feel like one continuous outdoor environment.
Keeping railings to only where they are required or otherwise appropriate can also preserve open sightlines, subject to applicable construction requirements.
This can be particularly effective when the deck connects directly with:
- Landscaping
- Decorative stone
- Garden paths
The transition feels natural rather than divided.
Raised Decks Create Potential Space Underneath
One significant advantage of a raised deck is the area beneath it.
Depending on height and design, this space may potentially be used for:
- Outdoor storage
- Equipment
- Sheltered seating
- A lower patio
- Garden storage
For homes with walkout basements, the area beneath an elevated deck can become an important part of the overall backyard.
With thoughtful planning, a two-level outdoor living environment may be possible.
The upper deck could contain dining and cooking areas while the lower level provides sheltered lounge space.
Ground-Level Decks Need Careful Moisture Planning
Being close to the ground creates its own design considerations.
Airflow, drainage, vegetation, soil conditions, and moisture management become especially important.
Water should not be allowed to collect beneath the structure.
Proper site preparation and drainage can help protect the deck and surrounding property over time.
This is particularly important in Ontario, where exterior structures experience rain, snow, spring thaw, and repeated freeze-thaw cycles.
Raised Decks Can Work Well on Sloped Properties
A sloped backyard can make a conventional ground-level entertainment area difficult to create.
Raised decks can help overcome this challenge.
Instead of extensively reshaping the property, the deck can create a relatively level outdoor living surface above changing grade.
This can be especially useful for properties where the land drops away from the home.
Depending on the slope, homeowners may also consider a multi-level deck that gradually follows the terrain.
Ground-Level Decks Blend Beautifully With Landscaping
If gardens are a major part of the backyard, a ground-level deck can be particularly attractive.
Plants can be positioned close to the deck edge, helping the structure blend naturally into the landscape.
Popular additions include:
- Ornamental grasses
- Perennial gardens
- Shrubs
- Planter boxes
- Decorative stone
The result can feel more like a landscaped garden room than an elevated structure.
For properties in Carleton Place and Perth with generous outdoor space, this can create a particularly inviting environment.
Which Is Better for Outdoor Dining?
Both designs can work extremely well.
The deciding factor is usually access.
If the kitchen door is elevated, a raised deck may make dining more convenient because there is no need to carry food down stairs.
If the rear entrance is already close to grade, a ground-level deck may provide the same convenience while maintaining a stronger connection with the backyard.
Consider how frequently people will move between the kitchen and outdoor dining area.
Convenience matters much more in everyday use than it may appear during the initial design phase.
Which Is Better for a Pergola?
Pergolas can be incorporated into either raised or ground-level deck designs.
On a raised deck, a pergola can help create architectural definition while providing shade and potentially supporting privacy features.
On a ground-level deck, it can create the feeling of an outdoor room within the landscape.
If a pergola is planned, it should ideally be considered during the deck design rather than added as an afterthought.
Its size, location, structural requirements, shade, privacy, and relationship with furniture should all be planned together.
Think About Railings and Sightlines
Raised decks often require more substantial guard and railing considerations because of their elevation.
These components become significant visual features.
Popular choices include:
- Aluminum railings
- Wood railings
- Composite systems
- Glass panels where appropriate
Ground-level decks may provide greater visual openness depending on their height and applicable requirements.
For homeowners who want an uninterrupted connection with landscaping, this can be an important consideration.
Compare Maintenance Requirements
Deck height itself doesn’t determine maintenance nearly as much as material selection and construction quality.
Both raised and ground-level decks may be constructed using:
- Pressure-treated lumber
- Cedar
- Composite decking
Composite decking is popular among homeowners who want to reduce routine staining and refinishing.
Wood offers natural character but generally requires more ongoing maintenance.
Raised decks may also involve additional maintenance considerations because they contain more visible structural components, stairs, railings, and potentially larger framing systems.
Think About Snow and Seasonal Use
Decks in Carleton Place and Perth need to handle Ontario weather throughout the year.
Homeowners should consider:
- Snow accumulation
- Ice
- Drainage
- Freeze-thaw cycles
- Spring moisture
Raised decks generally provide more airflow beneath the structure, while ground-level designs require particularly careful moisture and drainage planning.
Material selection and proper construction are important for both.
A deck should be designed for February as well as July.
Consider Accessibility and Everyday Convenience
A ground-level deck may provide simpler backyard access because fewer elevation changes are involved.
However, that doesn’t automatically make it more convenient.
If accessing the deck from inside requires descending stairs first, a raised deck could actually provide easier everyday use.
Think about the complete route:
Kitchen → deck → backyard
rather than evaluating the deck independently.
The most convenient design usually minimizes unnecessary level changes along the routes your family uses most frequently.
Could a Multi-Level Deck Offer the Best of Both?
Sometimes the answer isn’t choosing one or the other.
A multi-level design can combine the advantages of both.
For example:
Upper Level
The upper deck connects directly with the home’s main floor and contains the barbecue and dining table.
Lower Level
A second deck area sits closer to grade and contains lounge seating or another entertainment space.
Backyard
Wide stairs connect the lower deck naturally with the lawn and landscaping.
This approach creates multiple outdoor zones while gradually transitioning between the house and yard.
For sloped or larger properties, it can be an especially effective solution.
Consider Your Budget
Raised decks may involve additional structural elements compared with simpler low-level designs.
Depending on the project, costs can be influenced by:
- Foundations
- Framing
- Posts
- Beams
- Stairs
- Railings
- Landings
Ground-level decks may appear simpler, but site preparation, drainage, excavation, materials, and design can still significantly influence overall project cost.
Instead of choosing based solely on deck height, compare complete project scopes.
The least expensive design initially isn’t always the one that provides the best long-term value.
Think About Resale Appeal
A well-designed deck can make a backyard considerably more appealing to future buyers.
However, buyers are generally more interested in whether the outdoor space is functional than whether it is specifically raised or ground-level.
Features that tend to make outdoor spaces more attractive include:
- Convenient access
- Appropriate size
- Good condition
- Privacy
- Quality construction
- Attractive materials
- Useful entertainment space
The best resale-oriented design is therefore usually the one that makes the most sense for the property.
Raised Deck vs Ground-Level Deck at a Glance
| Consideration | Raised Deck | Ground-Level Deck |
|---|---|---|
| Elevated rear door | Excellent fit | May require additional transition |
| Flat backyard | Works well | Excellent fit |
| Sloped backyard | Often advantageous | Can require more site planning |
| Connection to lawn | Requires stairs | Very direct |
| Under-deck potential | Significant advantage | Limited |
| Privacy | May require additional screening | Often easier to screen |
| Backyard views | Potentially better | More landscape-focused |
| Stair requirements | Greater consideration | Usually simpler |
| Garden integration | Good | Excellent |
| Multi-level possibilities | Excellent | Can connect to raised sections |
FAQs About Raised and Ground-Level Decks
Is a raised deck more expensive than a ground-level deck?
It can be because elevated decks may require additional framing, foundations, stairs, guards, and railings. Actual pricing depends on dimensions, materials, site conditions, design complexity, and other project requirements.
Is a ground-level deck easier to maintain?
Not automatically. Maintenance depends heavily on materials and construction. Ground-level decks also require careful moisture management because they sit closer to the soil.
Which deck is better for a sloped backyard?
Raised or multi-level decks can work particularly well on sloped properties because they can create usable level surfaces above changing grade.
Can I build a pergola on either type of deck?
Potentially, yes. The deck and pergola need to be designed to accommodate the structure and associated loads rather than assuming any existing deck can support one.
Which design offers more privacy?
Ground-level decks may benefit more from standard fencing and landscaping. Raised decks can still achieve excellent privacy through strategically designed screens, pergolas, and landscaping.
Can a raised deck have a patio underneath?
Depending on deck height, drainage, structure, and site conditions, the area beneath a raised deck may potentially be developed into a patio or sheltered outdoor area.
Final Thoughts
The choice between a raised deck and ground-level deck should begin with the property itself. Homes with elevated rear entrances, walkout basements, sloped lots, or valuable views may naturally favour raised designs. Homes with low entrances, relatively flat yards, strong landscaping, or a desire for direct lawn access may benefit from a ground-level deck.
For homeowners in Carleton Place and Perth, the best approach is to consider the deck as part of the entire backyard rather than an isolated structure. Think about how people will move from the house to the deck, where they’ll eat and relax, how they’ll reach the lawn, where privacy is needed, and what future outdoor improvements may eventually be added.
For design inspiration, homeowners can explore examples of raised deck designs on Houzz as well as ground-level deck ideas on Houzz. Looking at real-world layouts can make it easier to understand how deck elevation affects stairs, furniture placement, landscaping, privacy, and overall backyard flow.
For practical planning considerations, This Old House offers useful information to consider before building a deck, while Trex provides additional inspiration for composite decking, multi-level layouts, railings, stairs, and modern outdoor living spaces.
Because Carleton Place and Perth are separate municipalities with their own requirements, homeowners should also verify current permit and construction rules with the appropriate local authority before building. Homeowners in Carleton Place can start with the Town of Carleton Place, while homeowners in Perth can consult the Town of Perth. Checking applicable requirements before finalizing the design can help prevent expensive changes once construction has started.