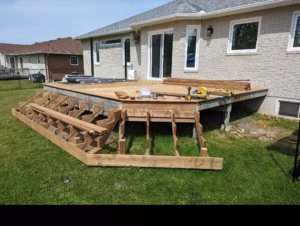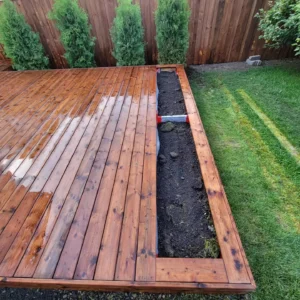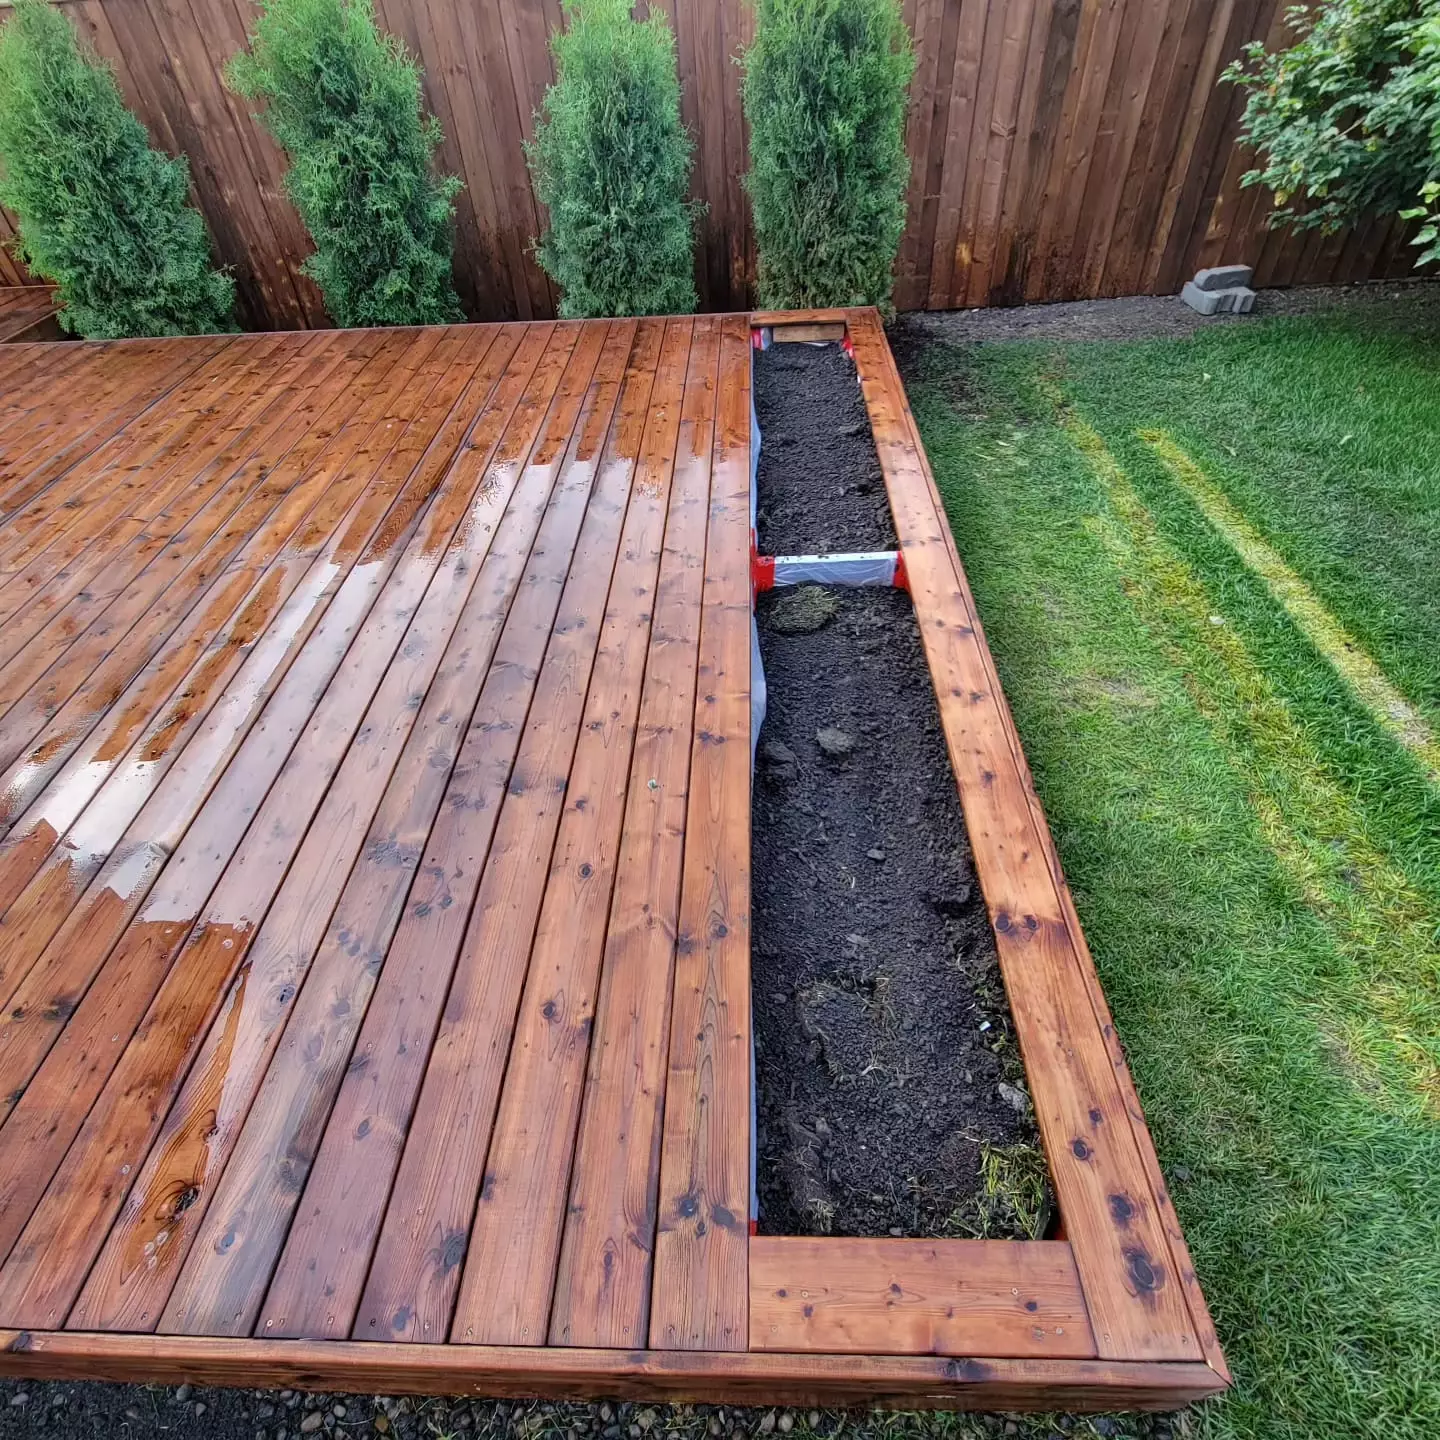
Large backyards offer a major advantage: homeowners do not need to force every outdoor activity onto one surface. A custom deck can handle cooking and dining close to the house, while a patio can create a separate lounge, fire area, or garden-level gathering space farther into the yard.
For homes in Stittsville and Orleans, combining a deck and patio can make a large backyard feel more organized, more functional, and much easier to enjoy. The key is making the two areas feel connected rather than like unrelated projects.
Here are some of the best deck and patio layout ideas for larger properties.
Use the Deck for Cooking and Dining
The deck is often the best place for the more active parts of outdoor living because it usually connects directly with the house.
A practical deck layout might include:
- Barbecue
- Preparation counter
- Dining table
- Small serving area
Keeping these features close to the kitchen makes outdoor meals easier.
The patio can then become the more relaxed part of the backyard.
Use the Patio for Lounge Seating
A ground-level patio is ideal for creating a conversation area.
It can include:
- Outdoor sectional
- Lounge chairs
- Coffee table
- Fire table where appropriate
This gives the backyard two distinct zones:
Upper deck: cooking and dining.
Lower patio: relaxing and conversation.
The result feels much more intentional than putting everything on one oversized deck.
Connect the Two With Wide Stairs
Wide stairs can create a stronger visual connection between the deck and patio.
Instead of feeling like a narrow exit, the stairs become part of the overall design.
They can lead directly toward the patio, creating a natural sequence:
House → Deck → Wide Stairs → Patio → Backyard
This makes the patio feel like an extension of the deck rather than a completely separate area.
Use a Landing to Change Direction
Not every property allows stairs to run directly toward the patio.
A landing can help.
The staircase might descend to a landing, turn 90 degrees, and continue toward the lower area.
This works particularly well where:
- The yard is wide
- The patio is off to one side
- The deck is relatively high
It can also preserve more open lawn.
Position the Patio Slightly Away From the Deck
The patio does not always need to sit directly underneath the deck.
On larger Stittsville and Orleans properties, placing it slightly farther away can create a true second destination.
A pathway or wide stairs can connect the two.
This gives each area more visual identity while maintaining continuity.
Create a Deck-to-Patio Garden Transition
A small landscaped area between the deck and patio can soften the connection.
For example:
Deck → Stairs → Garden Beds → Patio
This can create a much more natural transition than hard surfaces meeting directly everywhere.
Plants help connect wood, composite, stone, and lawn.
Use Similar Colours Across Both Surfaces
The deck and patio do not need to use identical materials.
In fact, contrast often looks better.
For example:
Warm composite deck + neutral stone patio + black aluminum accents
can create a cohesive contemporary design.
Repeating colours helps the two surfaces feel connected.
Repeat Materials in Smaller Details
A deck material can appear again around the patio through:
- Bench details
- Planters
- Privacy screens
- Pergola features
Likewise, stone used on the patio can be repeated in:
- Garden edging
- Pathways
- Steps
These small repetitions visually tie the spaces together.
Add a Pergola to the Patio
A freestanding pergola on the patio can create a strong focal point.
It gives the lower area vertical structure and makes it feel like a true outdoor room.
The pergola might cover:
- Lounge seating
- Dining
- Conversation area
This can balance the visual weight of a raised deck.
Add a Pergola to the Deck Instead
Another option is covering part of the upper deck.
For example:
Pergola-covered dining area above
with
Open lounge patio below
This creates two different experiences.
The deck feels more architectural while the patio remains open and connected to the landscape.
Use a Pergola to Link the Two Styles
If both deck and patio are visible from the house, use the pergola as a visual bridge.
Its colour or material can coordinate with both.
For example, a cedar pergola can relate to a warm deck while also complementing natural stone below.
Create a Fire Area on the Patio
A ground-level patio can be a natural place for a fire feature.
This separates the quieter evening gathering area from the cooking activity on the deck.
Any fire-producing appliance should be selected and positioned according to applicable requirements and manufacturer clearances.
The patio should also provide enough room for safe seating circulation.
Keep the Fire Area Away From Main Traffic
The path between the house, deck, and lawn should not cut directly through the fire seating area.
Place the fire zone slightly to one side.
This allows guests to move between outdoor spaces without interrupting the group.
Create a Dining Patio Instead
Not every home needs dining on the deck.
If the patio sits close enough to the house, homeowners may prefer dining at ground level.
Then the deck could become:
- Lounge
- Barbecue
- Morning coffee area
This layout can work especially well when the patio benefits from better shade or landscaping.
Use the Deck as a Viewing Platform
On larger properties, the elevated deck can provide an excellent view over the entire backyard.
The deck may contain simple seating and dining while the patio becomes the primary entertainment zone below.
This keeps the upper level relatively open.
Use the Patio as the Main Entertainment Hub
If the patio is large, it can handle several functions:
- Lounge
- Fire area
- Pergola
- Additional dining
The deck then acts as the transition from the home.
This can be a smart way to avoid building an unnecessarily large elevated structure.
Add a Secondary Patio Farther Into the Yard
Very large backyards can support more than one ground-level destination.
For example:
Deck → Main patio → Lawn → Secondary garden patio
The second patio could contain:
- Bench
- Bistro table
- Garden seating
This creates movement through the property.
Use a Pathway to Connect Farther Destinations
A pathway can help make a large backyard feel more cohesive.
It can connect:
- Deck
- Patio
- Pergola
- Garden
- Shed
Without a defined path, distant features can feel random.
With one, they feel like part of a larger plan.
Make the Pathway Part of the Design
A path should not be treated as purely functional.
Its material can coordinate with the patio.
For example, the same stone or paver family might appear in both areas.
This creates continuity.
Keep the Main Lawn Open
A large backyard does not need to be filled with structures.
Preserving an open lawn can make the deck and patio feel more significant.
The lawn can provide:
- Children’s play
- Pet space
- Games
- Flexible entertaining
Hardscape should frame the property rather than consume it.
Create Clear Lawn Edges
Defined edges help the backyard feel organized.
Garden beds, patios, and pathways can establish a clear shape for the lawn.
This improves both appearance and maintenance.
Position the Patio to Frame the Lawn
One layout places the deck near the house and patio along one side of the lawn.
The two structures then frame the central open space.
This works particularly well on wide properties.
It allows adults to use either outdoor area while maintaining views across the yard.
Use a Side Patio
A patio does not need to sit directly behind the house.
A side patio can make excellent use of a large lot.
It might become:
- Shaded lounge
- Dining area
- Pergola zone
This allows the main lawn to remain open.
Use the House to Create Privacy
If the patio sits beside one wing of the house, the exterior wall may naturally block one direction.
A privacy screen or landscaping can protect another.
This can create a surprisingly private lounge without extensive screening.
Use Landscaping Between the Deck and Fence
Large backyards often have long fence lines.
Landscape beds between the deck, patio, and property edges can soften these boundaries.
This helps prevent the hardscape from feeling isolated.
Create Layered Garden Beds
Deeper planting beds can work especially well on larger properties.
Use a mix of:
- Low plants
- Medium shrubs
- Taller background planting
This creates more depth and helps connect the deck and patio visually.
Repeat Plants Around Both Areas
Using the same plant varieties around both deck and patio can help connect them.
For example, ornamental grasses might appear beside:
- Deck stairs
- Patio edge
- Pergola posts
That repetition helps separate areas feel related.
Use Trees to Create Shade and Scale
Large backyards can feel exposed without vertical elements.
Trees can provide:
- Shade
- Privacy
- Height
- Seasonal character
Existing mature trees can become major focal points.
New planting should be planned around mature size and root growth.
Create a Patio Near an Existing Tree
A patio positioned near a mature tree can benefit from natural shade.
The tree also gives the seating area an established feel.
Care should be taken to protect roots and provide appropriate clearance around trunks.
Add a Small Destination Deck
A freestanding deck farther into the backyard can provide another interesting destination.
It may function as:
- Coffee area
- Reading platform
- Garden lounge
This can be particularly effective in very large Stittsville or Orleans yards where one main deck does not fully use the property.
Keep the Destination Deck Simple
It does not need:
- Full kitchen
- Large pergola
- Extensive furniture
A small platform with two chairs may be enough.
Its purpose is to encourage people to use another part of the yard.
Create a Poolside Layout Carefully
If the property includes or may eventually include a pool, deck and patio planning should account for circulation, fencing, sightlines, and required safety provisions.
The main deck can overlook the pool while a patio provides additional seating.
Future pool plans should be considered before permanent stairs and hardscape are finalized.
Keep Future Pool Space Open
Homeowners who might add a pool later should avoid building hardscape directly in the most logical future pool location.
Creating a master plan can prevent expensive demolition later.
Add an Outdoor Kitchen on the Deck
A large deck close to the house is often a convenient location for an outdoor kitchen.
It may include:
- Grill
- Prep counter
- Storage
- Selected exterior-rated appliances
The patio then remains available for quieter activities.
Utilities and structural requirements should be planned before construction.
Put the Outdoor Kitchen on the Patio
Another option is placing heavier kitchen components on a properly prepared ground-level surface.
This can reduce structural demands on an elevated deck.
The kitchen might sit under or beside a pergola while the deck provides access and dining above.
The right layout depends on property grade and circulation.
Use a Serving Station Between Deck and Patio
If the cooking and dining areas are separated, a serving station can improve convenience.
It may sit near the stairs or transition point.
This provides a place for:
- Drinks
- Food
- Plates
- Serving trays
It can reduce back-and-forth movement during gatherings.
Create Multiple Seating Styles
A large backyard benefits from variety.
For example:
Deck: upright dining chairs.
Patio: deep lounge seating.
Garden: simple bench.
Different seating encourages different uses.
Avoid Duplicating Furniture
If the deck has a large dining set, the patio may not need another one.
Use the lower area for something different.
This helps each zone feel purposeful.
Add Built-In Deck Seating
Built-in benches can make the upper deck more efficient.
They may free additional floor space for dining or circulation.
On a large property, they can also face toward the patio and lawn, reinforcing visual connection.
Add a Seating Wall on the Patio
Depending on the patio design, a low seating wall can provide additional capacity.
It can define the edge of the lounge and reduce the need for extra chairs during gatherings.
Its materials should coordinate with the patio.
Create a Conversation Circle
A patio is ideal for inward-facing seating.
Four chairs arranged around a central table or fire feature can create a comfortable social zone.
This contrasts nicely with the more functional dining deck.
Use Lighting to Connect Both Areas
Lighting can make separate surfaces feel like one backyard after sunset.
Consider lighting around:
- Deck stairs
- Patio perimeter
- Pathways
- Landscaping
- Pergola
The transition between the deck and patio should remain clearly visible.
Light the Stairs First
Changes in elevation are the most important nighttime areas.
Stair lighting can improve visibility and create a strong visual connection between upper and lower zones.
Subtle lighting often works better than bright fixtures.
Use Softer Lighting on the Patio
The patio lounge can have a calmer atmosphere.
Warm ambient lighting can create a more intimate environment while the upper deck uses slightly brighter task lighting near cooking and dining areas.
Extend Lighting Into the Landscape
Do not illuminate only the hard surfaces.
A feature tree or garden bed farther into the yard can create depth.
This prevents the backyard from feeling visually cut off once it gets dark.
Match Lighting Finishes
Using similar fixture finishes can unify the spaces.
Black exterior fixtures, for example, may coordinate with:
- Railings
- Pergola
- Furniture
This repeated detail helps the deck and patio feel related.
Use Privacy Differently on Each Level
An elevated deck and ground-level patio may have very different privacy conditions.
The upper deck may need targeted screens because it sits above the fence line.
The patio may already benefit from:
- Fence
- Shrubs
- Landscaping
Design privacy based on each level rather than duplicating the same treatment.
Put the Most Private Lounge at Ground Level
If the upper deck is highly exposed, move the quieter conversation area to the patio.
The deck can remain more open for dining and cooking.
This can reduce the amount of structural screening needed.
Use an L-Shaped Screen on the Deck
One or two screens may be enough to block neighbouring sightlines.
Keep the side facing the patio open.
This preserves the visual relationship between the two spaces.
Use Pergola Panels for Privacy
A patio pergola can incorporate one screened side.
This can create a protected lounge while maintaining open views toward the rest of the yard.
Avoid Blocking the Connection With Tall Walls
Privacy is important, but a solid wall directly between the deck and patio can make the spaces feel disconnected.
Keep the main sightline between them open.
Screen outward toward neighbours instead.
Consider Sun Exposure on Both Surfaces
The deck and patio may receive very different sunlight.
This can be an advantage.
A sunny deck can be useful during cooler periods.
A shaded patio may be more comfortable on hot afternoons.
Observe the property throughout the day before assigning each area a purpose.
Use a Pergola Where Shade Is Needed Most
Rather than adding coverage everywhere, place it where people spend the most time during peak sun.
This may be:
- Patio lounge
- Deck dining area
Partial coverage gives homeowners more options.
Use Existing Trees for Shade
If a mature tree already shades the patio location, take advantage of it.
This can reduce the need for another large structure.
Tree health and roots should be protected during construction.
Consider Wind
Different parts of a large backyard may have very different wind conditions.
A lower patio near landscaping may be more sheltered than an elevated deck.
This can influence where lounge seating belongs.
Screens or planting may provide additional wind protection where appropriate.
Keep Open Air Around Cooking Equipment
Cooking appliances should be positioned according to manufacturer clearance and ventilation requirements.
Do not add pergola panels or privacy screens around a barbecue simply because the rest of the patio needs shelter.
The cooking area may require a more open design.
Plan Drainage Across the Whole Backyard
Decks and patios influence how water moves.
The project should consider:
- Patio slope
- Downspouts
- Deck supports
- Garden beds
- House foundation
Water should not become trapped between the two surfaces.
Don’t Create a Low Spot Between Deck and Patio
The transition area needs careful grading.
A depressed zone between stairs and patio can collect rain and melting snow.
This becomes especially problematic during freeze-thaw cycles.
Drainage planning should happen before hardscape installation.
Keep Patio Water Away From the House
The patio should be designed so water drains appropriately.
It should not direct runoff toward the house or foundation.
The relationship between patio height, deck stairs, and grade matters.
Consider Under-Deck Space
A high deck may create usable area underneath.
Depending on height and drainage, it may become:
- Storage
- Covered patio
- Seating area
This can add a third outdoor zone without expanding farther into the lawn.
Use an Under-Deck Patio
A patio beneath the deck can provide valuable shade.
With appropriate water management, it may become a comfortable lower lounge.
The space can then extend beyond the deck into an uncovered patio area.
This provides both sheltered and open seating.
Remember a Standard Deck Is Not Waterproof
Water passes between conventional deck boards.
If the area underneath needs to remain dry, an appropriate drainage or ceiling system should be considered.
This should ideally be planned before the upper deck is completed.
Create Storage Under Only Part of the Deck
Homeowners do not necessarily need to enclose the entire underside.
One section can provide storage while another remains open toward the patio.
This can maintain a lighter appearance.
Plan for Children and Pets
Large backyards often serve families.
Preserve enough open lawn for:
- Play
- Pets
- Sports
The deck and patio should provide supervision points without consuming the entire property.
Position Adult Seating Toward the Lawn
Furniture orientation matters.
Seating that faces the open yard can make it easier to supervise children while still enjoying the deck or patio.
This also keeps the lawn visually connected with the entertainment areas.
Keep Main Routes Clear
Children and pets often use the most direct path.
Avoid placing furniture or planters in the obvious route between deck stairs and lawn.
Clear circulation benefits everyone.
Create Different Zones Without Fences
Outdoor zones can be defined through:
- Furniture
- Pergolas
- Planters
- Changes in material
Walls and fencing are not necessary between every area.
Keeping visual connections open makes the backyard feel larger.
Use Material Changes as Boundaries
The shift from composite decking to stone patio naturally identifies a change in function.
A planter or small garden bed can reinforce that transition.
This is enough separation for many layouts.
Add Picture-Frame Decking
A picture-frame border can help give the upper deck a more customized finish.
Its accent colour might repeat in:
- Patio furniture
- Pergola
- Lighting
This creates visual continuity across levels.
Use a Limited Palette
A large backyard can quickly accumulate too many finishes.
Try to limit the project to a few major materials.
For example:
Warm composite + black aluminum + neutral pavers + cedar accents
provides enough contrast without becoming visually chaotic.
Keep the Fence in the Same Design Family
The fence is often one of the largest visual surfaces in the yard.
It should not look completely unrelated to the deck and patio.
Related wood tones or simple complementary colours can help.
Use Landscaping to Soften Long Fence Lines
Large properties can have extensive fencing.
Planting can prevent the fence from becoming the dominant visual feature.
Garden beds can also create stronger connections between patio and lawn.
Create a Focal Point at the Far End
Large yards need something that encourages the eye to travel beyond the patio.
Possible focal points include:
- Pergola
- Mature tree
- Garden bench
- Decorative screen
This can make the property feel more complete.
Keep the Focal Point Simple
A focal point does not need to be enormous.
One well-positioned feature is often enough.
The goal is to provide visual direction, not to fill every section of the yard.
Plan for Large Gatherings
Deck-and-patio combinations are excellent for entertaining because guests can spread across multiple areas.
Food may remain on the deck.
Some people can sit at the table.
Others can gather on the patio.
Children may use the lawn.
This distributes activity naturally.
Make Sure the Stairs Can Handle Traffic
A narrow staircase can become a bottleneck.
For entertainment-oriented properties, generous stairs may provide smoother circulation between deck and patio.
The appropriate design depends on elevation and available space.
Add More Than One Route Where Appropriate
Very large decks may benefit from:
- Main stairs to patio
- Secondary stairs toward side yard
This can prevent all traffic from concentrating in one location.
However, additional stairs should have a real purpose because they consume space.
Plan Side-Yard Access
The side yard may need to accommodate:
- Guests
- Bikes
- Lawn equipment
- Garbage bins
A clear route should connect it with the deck, patio, or lawn.
This makes the entire property function more efficiently.
Keep Utility Access Open
Do not position the patio or deck so access to HVAC units, meters, or other equipment becomes unnecessarily difficult.
Landscaping and furniture should also respect service areas.
Consider Future Outdoor Features
Large Stittsville and Orleans properties often evolve.
Future additions might include:
- Hot tub
- Pool
- Outdoor kitchen
- Additional pergola
A master plan can reserve space for these possibilities.
Build in Phases
The entire backyard does not need to be completed at once.
For example:
Phase 1: deck.
Phase 2: patio.
Phase 3: pergola and landscaping.
If all phases follow the same overall plan, the finished property will still feel cohesive.
Avoid Overbuilding
Large properties can tempt homeowners to keep adding features.
More hardscape is not necessarily better.
Preserve enough green space and open views.
A balanced combination of deck, patio, lawn, and landscaping often feels more luxurious than filling the property with structures.
Design for Everyday Use
Think about the household on an ordinary weekday.
A deck and patio should still feel comfortable when only two or four people are outside.
Movable chairs can provide extra capacity during larger gatherings.
There is no need to permanently furnish the backyard for the biggest party of the year.
Plan for Winter
Stittsville and Orleans outdoor spaces have to handle Ottawa winters.
Consider:
- Snow clearing
- Ice
- Freeze-thaw cycles
- Furniture storage
The transition between deck and patio should remain practical during colder months if it needs to stay accessible.
Leave Space for Snow Storage
Snow removed from the deck and patio needs somewhere to go.
Avoid creating a landscape where cleared snow can only be piled against the house or delicate planting.
This is worth considering before garden beds are finalized.
Choose Durable Materials
Material selection should account for both appearance and maintenance.
Homeowners may compare:
- Wood
- Composite decking
- Pavers
- Natural stone
- Concrete products
Each has different maintenance, installation, and performance characteristics.
Choose materials based on the entire project rather than appearance alone.
FAQs About Deck and Patio Layouts
Is it better to have a deck or patio in a large backyard?
There is no need to choose only one. A deck close to the house and a ground-level patio farther into the yard can provide different experiences and make better use of a large property.
What should go on the deck versus the patio?
Cooking and dining often work well on the deck because it is close to the house. Lounge seating and fire features can work particularly well on a ground-level patio. The best arrangement depends on the property and household.
Should the deck connect directly to the patio?
It can, but it does not have to. Wide stairs, landscaping, or a short pathway can create a strong connection even when some space separates the two.
Should the deck and patio materials match?
No. They can be different while sharing related colours or accent materials. Contrast can actually create more visual interest.
Is a pergola better on the deck or patio?
Either can work. Place it where shade, privacy, or architectural definition is most valuable.
How can I make a large backyard feel less empty?
Create several purposeful zones, connect them with clear pathways and sightlines, repeat selected materials and plants, and preserve open lawn as part of the design.
Do decks require permits in Stittsville and Orleans?
Both communities are within the City of Ottawa. Deck permit requirements depend on height, attachment, area, and other project details. Homeowners should verify current requirements before construction.
Final Thoughts
A large backyard in Stittsville or Orleans does not need one enormous deck. In many cases, a moderate deck combined with a well-positioned patio creates a more interesting and functional outdoor environment.
For design inspiration, homeowners can browse deck and patio combinations on Houzz to see how different properties use stairs, landscaping, pergolas, and material transitions to connect upper and lower outdoor living areas.
For deck planning, This Old House’s deck planning guide offers practical considerations around size, circulation, stairs, and intended use. Meanwhile, Trex Deck Ideas provides additional inspiration for multi-zone decks, composite materials, railings, pergolas, and outdoor entertaining layouts.
Because both Stittsville and Orleans fall within Ottawa, homeowners planning a new raised deck should also review the City of Ottawa’s current deck permit information. Deck height, attachment, stairs, guards, and setbacks can influence what approvals are required.
For permitted projects, Ottawa’s residential sundeck submission requirements outline the types of plans and structural details that may be needed. Planning the deck, stairs, patio, drainage, pergola, landscaping, and future outdoor features together can create a backyard that feels connected from the house all the way to the far end of the property.