A well-designed backyard should feel like a natural extension of the home, not a completely separate space. For homeowners in Kanata, creating a smooth transition between indoor and outdoor living can make the entire property feel larger, more functional, and more enjoyable throughout the warmer months.
The strongest designs usually combine a properly positioned deck, comfortable stairs, coordinated materials, thoughtful lighting, privacy features, landscaping, and clear traffic flow. When these elements are planned together, the move from kitchen or living room to backyard feels effortless.
This guide explores practical ways to create a seamless transition from your home to your backyard in Kanata.
Start With the Main Exit From the Home
The transition begins at the door.
Consider which interior room connects most naturally with the backyard.
This may be:
- Kitchen
- Dining room
- Family room
- Walkout basement
The location of the main exit should influence the deck layout.
If the kitchen opens directly onto the backyard, the deck may be best used for dining and outdoor cooking. If the living room connects outside, lounge seating may make more sense.
The goal is to extend the function of the interior room into the exterior space.
Keep Floor Levels as Consistent as Possible
Large changes in elevation can make the transition feel disconnected.
Where the home layout allows it, creating a deck level that aligns closely with the main rear entrance can improve:
- Accessibility
- Visual flow
- Furniture movement
- Everyday convenience
A near-level transition also makes carrying food, drinks, and outdoor accessories much easier.
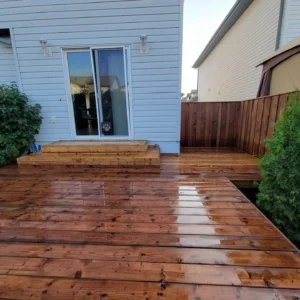
For homes with higher entrances, a raised deck may provide a more natural connection than immediately descending to ground level.
Choose a Deck Layout That Mirrors the Home
The deck should respond to the architecture of the house.
For example, if the interior has an open-concept kitchen and dining area, the deck can continue that arrangement outdoors.
One section might contain:
- Outdoor dining
while another includes:
- Lounge seating
This creates continuity between indoor and outdoor living.
The deck should feel like another room rather than a completely separate structure.
Coordinate Indoor and Outdoor Colours
Colour continuity is one of the simplest ways to create a seamless transition.
Consider repeating or complementing:
- Flooring tones
- Cabinet colours
- Exterior siding
- Trim
- Furniture finishes
For example, warm wood-inspired composite decking may pair well with interior hardwood tones.
A home with black window frames may look especially cohesive with:
- Black aluminum railings
- Dark pergola details
- Black outdoor furniture frames
Repeating subtle colours creates visual consistency.
Use Similar Materials
Materials do not need to be identical, but they should feel related.
For example:
Interior wood flooring → wood-inspired composite decking
or
Interior stone accents → exterior stone pathways
This type of material connection helps the eye move naturally from inside to outside.
Using too many unrelated finishes can make the transition feel fragmented.
Create a Large, Clear Doorway
The connection between the home and backyard becomes stronger when the opening feels generous.
Depending on the home and renovation scope, wider patio doors or large glass doors can create:
- Better sightlines
- More natural light
- Stronger indoor-outdoor connection
Even when the doors remain closed, a large view of the deck and landscaping helps make the backyard feel like part of the home.
Position Outdoor Dining Near the Kitchen
If outdoor meals are important, place the dining area close to the kitchen.
This reduces the distance required to carry:
- Food
- Drinks
- Dishes
- Serving items
Convenience is an important part of seamless design.
If homeowners need to cross the entire deck every time they serve a meal, the space may look good but function poorly.
Create Clear Traffic Flow
Movement should feel intuitive.
Avoid layouts where people must navigate around:
- Dining chairs
- Barbecues
- Planters
- Furniture
to reach the backyard.
Plan clear routes between:
- Interior door
- Deck
- Stairs
- Lawn
- Side gate
This becomes especially important during larger gatherings.
Use Wider Deck Stairs
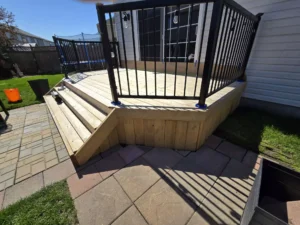
Wide stairs can create a much stronger transition between the deck and backyard.
Instead of feeling like a narrow exit, they can become part of the overall architecture.
Wide stairs can lead directly toward:
- Lawn
- Garden
- Patio
- Fire feature
They also visually connect the elevated deck with the landscape below.
Add an Intermediate Landing
For higher decks, a landing can make the transition more comfortable.
Instead of one long staircase, stairs can descend to a landing and change direction.
This may help:
- Preserve lawn space
- Improve circulation
- Connect to pathways
- Create a softer transition between levels
Landings can also help integrate landscaping around the staircase.
Connect the Stairs to a Pathway
The transition should not stop at the bottom step.
A pathway can continue movement toward:
- Garden
- Side gate
- Shed
- Patio
- Fire pit
Materials may include:
- Pavers
- Stone
- Gravel
A defined pathway creates a more complete relationship between the deck and the rest of the property.
Blend the Deck With Landscaping
Landscaping helps soften the boundary between the built environment and the yard.
Consider planting:
- Ornamental grasses
- Perennials
- Shrubs
- Small trees
around:
- Deck edges
- Stairs
- Privacy screens
- Pathways
Plants make the transition feel more natural.
Use Built-In Planters
Built-in planters can bring greenery directly onto the deck.
They work well:
- Near stairs
- Beside seating
- Along privacy screens
This prevents the deck from feeling disconnected from the garden.
Planters can also help define outdoor zones without adding walls.
Add a Pergola to Extend the Architecture Outdoors
A pergola can make the deck feel like an outdoor room.
When positioned near the home, it can visually extend the architecture beyond the rear wall.
Pergolas are useful over:
- Dining areas
- Lounge seating
They can also provide opportunities for:
- Shade
- Lighting
- Privacy screens
When materials and colours coordinate with the home, the transition feels even more intentional.
Coordinate the Pergola With the House
A pergola should not look like a completely unrelated structure.
Consider matching or complementing:
- Window trim
- Roof colour
- Exterior siding
- Deck railings
For example, black-framed windows may pair beautifully with a dark aluminum pergola.
A traditional home may look better with natural wood.
Use Privacy Without Blocking the Connection
Privacy is important, but too much screening can make the outdoor space feel disconnected from the house.
Instead of enclosing the entire deck, use targeted privacy around:
- Dining
- Lounge seating
- Hot tub areas
Options include:
- Horizontal privacy screens
- Pergola panels
- Landscaping
- Fencing
This keeps the main transition open while protecting the areas where privacy matters most.
Add Lighting That Connects Indoor and Outdoor Areas
Lighting can dramatically improve the transition after sunset.
Consider:
- Deck lights
- Stair lighting
- Pergola lighting
- Landscape lighting
Warm lighting near the house can visually extend interior light outdoors.
Continuing illumination toward the garden or pathway helps prevent the backyard from disappearing into darkness.
Create an Outdoor Living Room
One of the best ways to make the backyard feel connected to the home is furnishing it like an interior space.
Consider:
- Outdoor sectional
- Coffee table
- Rug
- Side tables
- Comfortable cushions
The furniture arrangement should feel intentional rather than temporary.
This helps the deck function like another living room.
Match Furniture Style With the Interior
Outdoor furniture does not need to match indoor pieces exactly.
However, a similar design language helps.
For example:
Modern interior:
- Clean outdoor furniture
- Black accents
- Simple lines
Traditional interior:
- Warm wood tones
- Softer furnishings
- Classic shapes
This creates continuity even when the materials are different.
Create Multiple Levels Gradually
For properties with sloped yards, a multi-level design can create a smoother transition.
For example:
Main floor → raised deck → lower deck → patio → lawn
This can feel much more natural than a single tall staircase.
Each level can serve a different purpose while remaining visually connected.
Add a Lower Patio
A ground-level patio can bridge the gap between a raised deck and the yard.
The upper deck may include:
- Dining
- Barbecue
while the lower patio contains:
- Lounge seating
- Fire table
Wide stairs can connect the two.
This creates a gradual transition rather than an abrupt change.
Keep the Backyard Visible From Inside
The visual transition matters as much as the physical one.
Think about what you see from:
- Kitchen
- Dining room
- Living room
A well-positioned pergola, garden, or deck feature can create an attractive focal point from inside the home.
This is especially valuable during winter when the outdoor space may be used less frequently but remains visible.
Preserve Open Sightlines
Avoid placing large structures directly in front of important windows unless necessary.
Privacy screens and pergolas should be positioned carefully so they do not block:
- Natural light
- Backyard views
A seamless transition works best when the outdoor space remains visually connected with the interior.
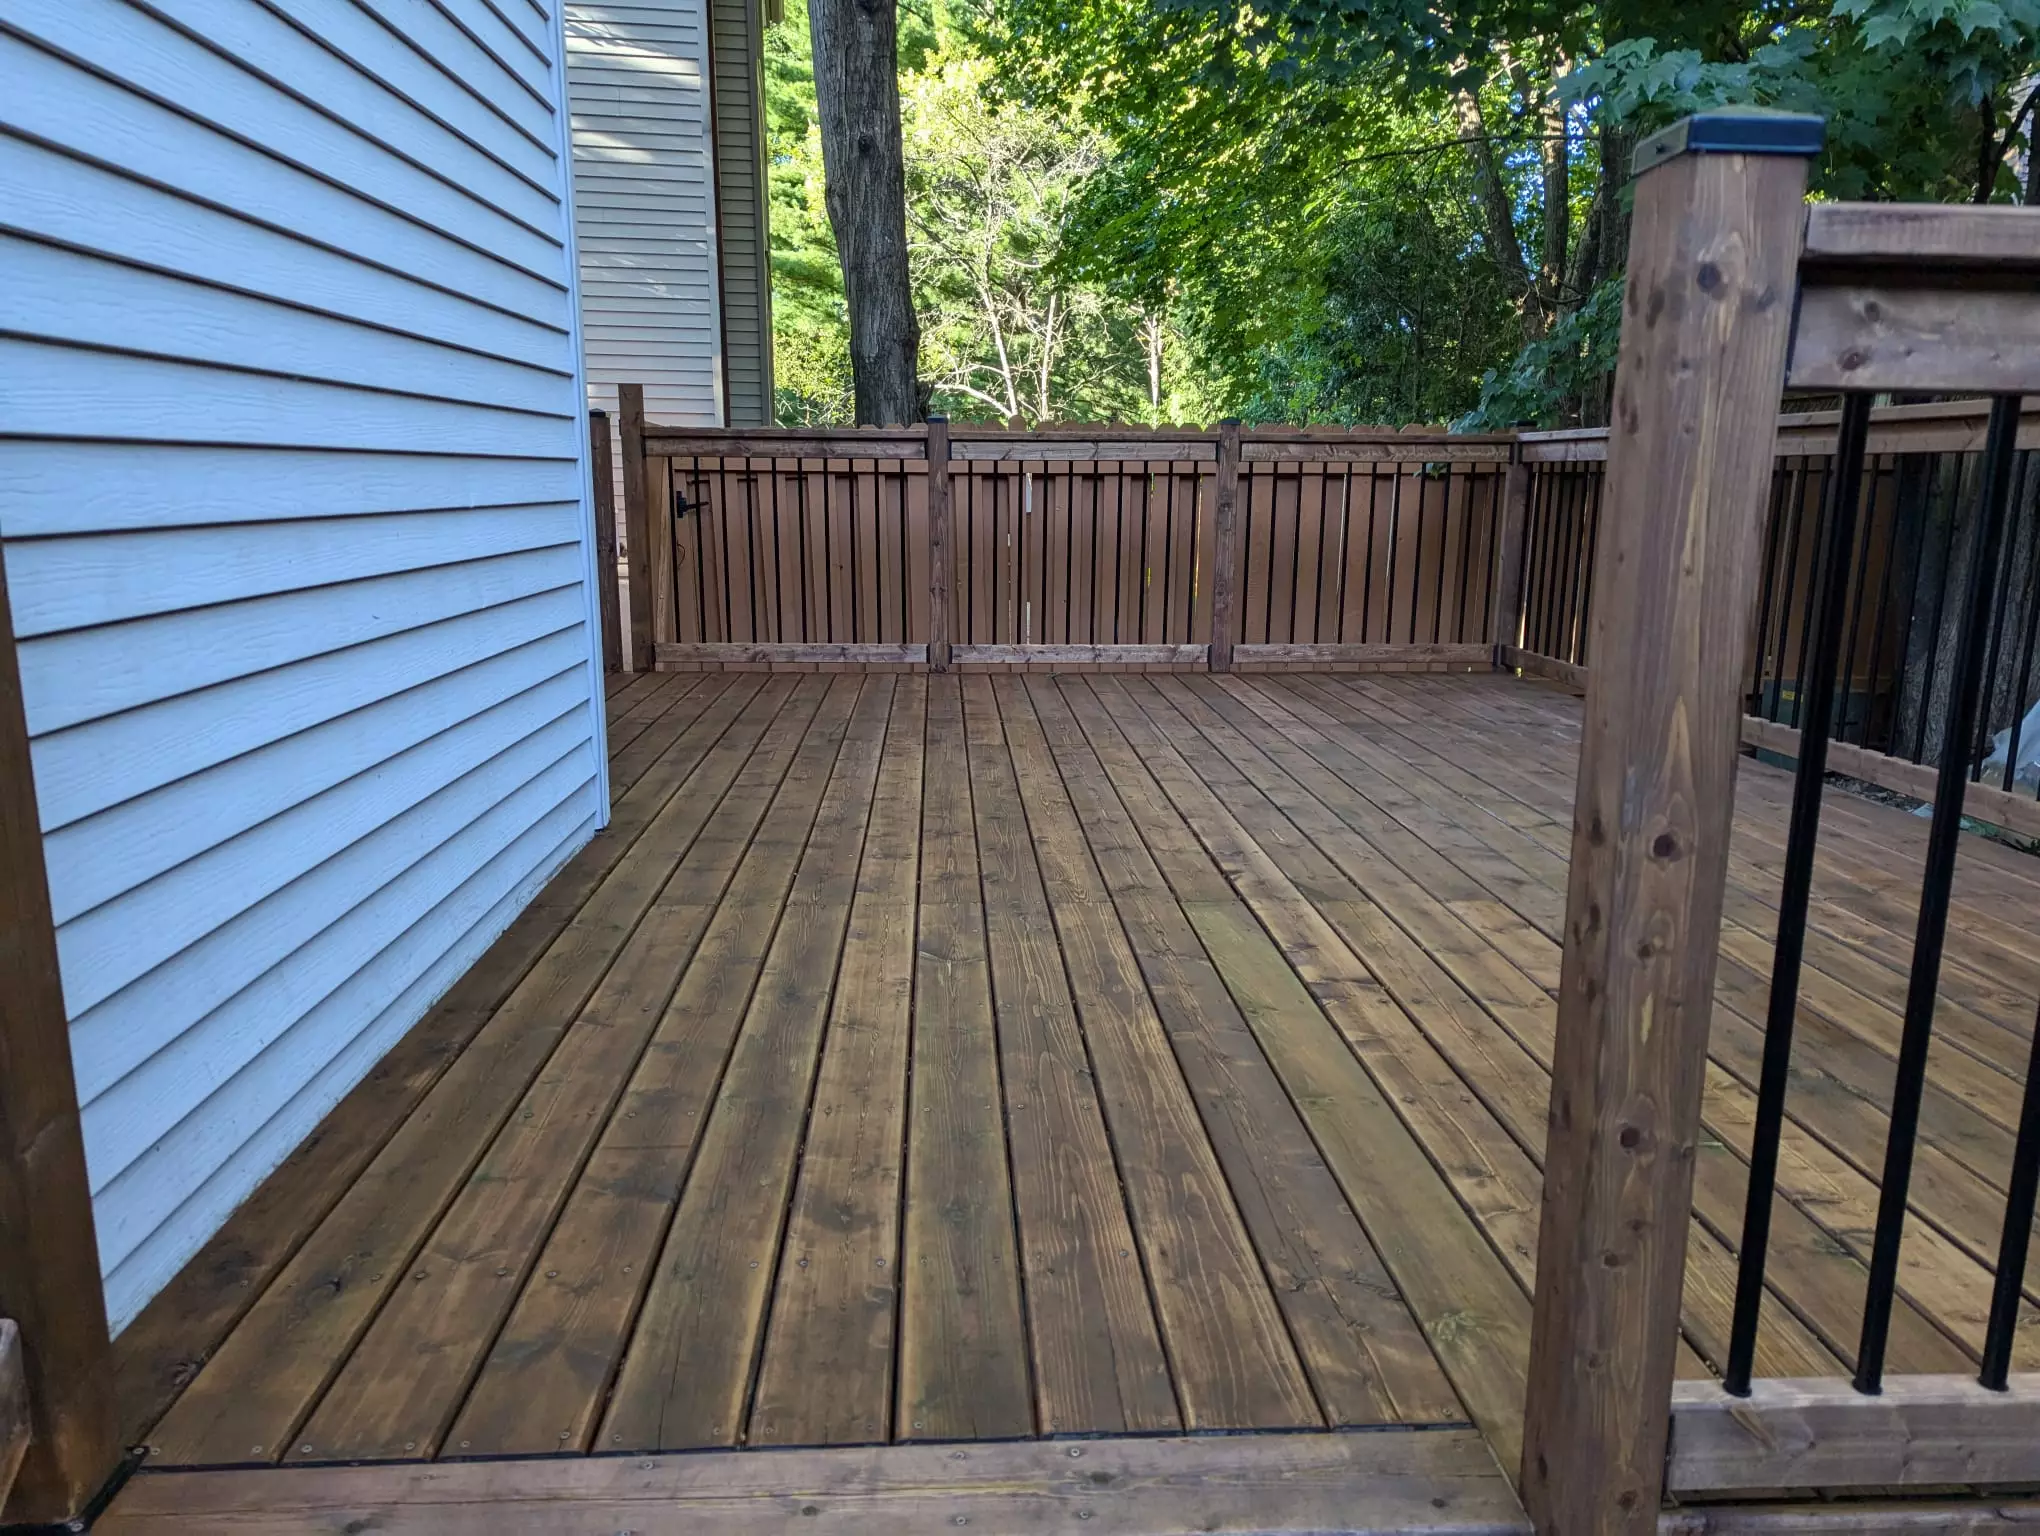
Use Consistent Railing Designs
Railings can either support or interrupt visual flow.
Clean railing systems can preserve sightlines.
Popular options include:
- Black aluminum
- Glass components
- Minimal wood designs
The best choice depends on the architecture and applicable requirements.
Plan for Future Outdoor Additions
A seamless backyard may evolve over time.
Future features could include:
- Outdoor kitchen
- Pergola
- Privacy screen
- Expanded deck
- Fire area
Planning ahead helps ensure new elements fit naturally into the existing layout.
Avoid Too Many Separate Materials
One common design mistake is using too many finishes.
For example:
- One wood for deck
- Different wood for fence
- Different material for pergola
- Unrelated patio stone
- Multiple railing colours
This can make the backyard feel visually chaotic.
A more limited palette often produces a stronger indoor-outdoor connection.
Think About Maintenance
Seamless design should remain attractive over time.
Low-maintenance materials may include:
- Composite decking
- Aluminum railings
- Composite privacy panels
Wood remains an attractive option but may require:
- Staining
- Sealing
- Refinishing
Choose materials based on the amount of maintenance the household realistically wants to manage.
Design for Ottawa Weather
Kanata homeowners must consider year-round conditions.
Exterior spaces experience:
- Snow
- Ice
- Rain
- UV exposure
- Freeze-thaw cycles
Decks, stairs, pergolas, railings, and pathways should be selected and built for long-term outdoor use.
Drainage is especially important around:
- Foundations
- Deck supports
- Pathways
- Stairs
A seamless transition should also be a durable one.
FAQs About Indoor-Outdoor Transitions
What is the best way to connect a home with a backyard?
A well-positioned deck aligned with the main rear entrance usually creates one of the strongest connections, especially when combined with clear stairs, landscaping, and consistent materials.
Should the deck be level with the back door?
Where the home’s design and applicable construction requirements allow, minimizing unnecessary level changes can improve convenience and visual flow.
Does a pergola help connect the home and backyard?
Yes. A pergola can extend architectural lines into the yard and create the feeling of an outdoor room.
What colours work best for a seamless design?
Colours that complement the home’s interior and exterior finishes typically create the strongest connection.
How can I connect a raised deck to the lawn?
Wide stairs, intermediate landings, pathways, and landscaping can help create a gradual and visually appealing transition.
Is composite decking good for indoor-outdoor design?
It can be. Wood-inspired composite finishes can coordinate well with interior flooring while offering relatively low routine maintenance.
Final Thoughts
Creating a seamless transition from your home to your backyard in Kanata is about making every space feel connected. The deck should relate to the interior, the stairs should lead naturally toward the yard, and landscaping, lighting, pergolas, and privacy features should support the same overall design.
Homeowners looking for inspiration can explore indoor-outdoor living ideas on Houzz and outdoor living inspiration from Architectural Digest, both of which showcase ways to connect decks, patios, landscaping, furniture, and architecture into cohesive outdoor environments.
For practical deck-planning guidance, This Old House offers useful considerations for layouts and construction, while Trex provides additional inspiration for deck materials, multi-level designs, pergolas, railings, and other outdoor living features.
Kanata falls within the City of Ottawa, so homeowners planning a new deck, stairs, pergola, or other substantial backyard improvements should also review current information from the City of Ottawa. Addressing applicable requirements, drainage, access, and future outdoor plans before construction begins can help create a backyard transition that feels natural from the first step outside.