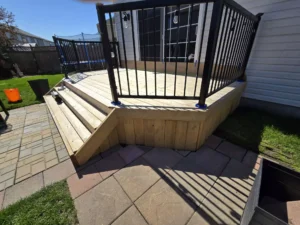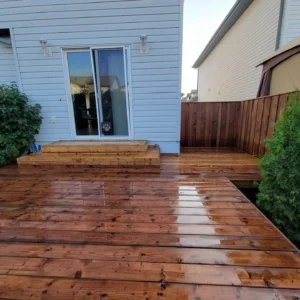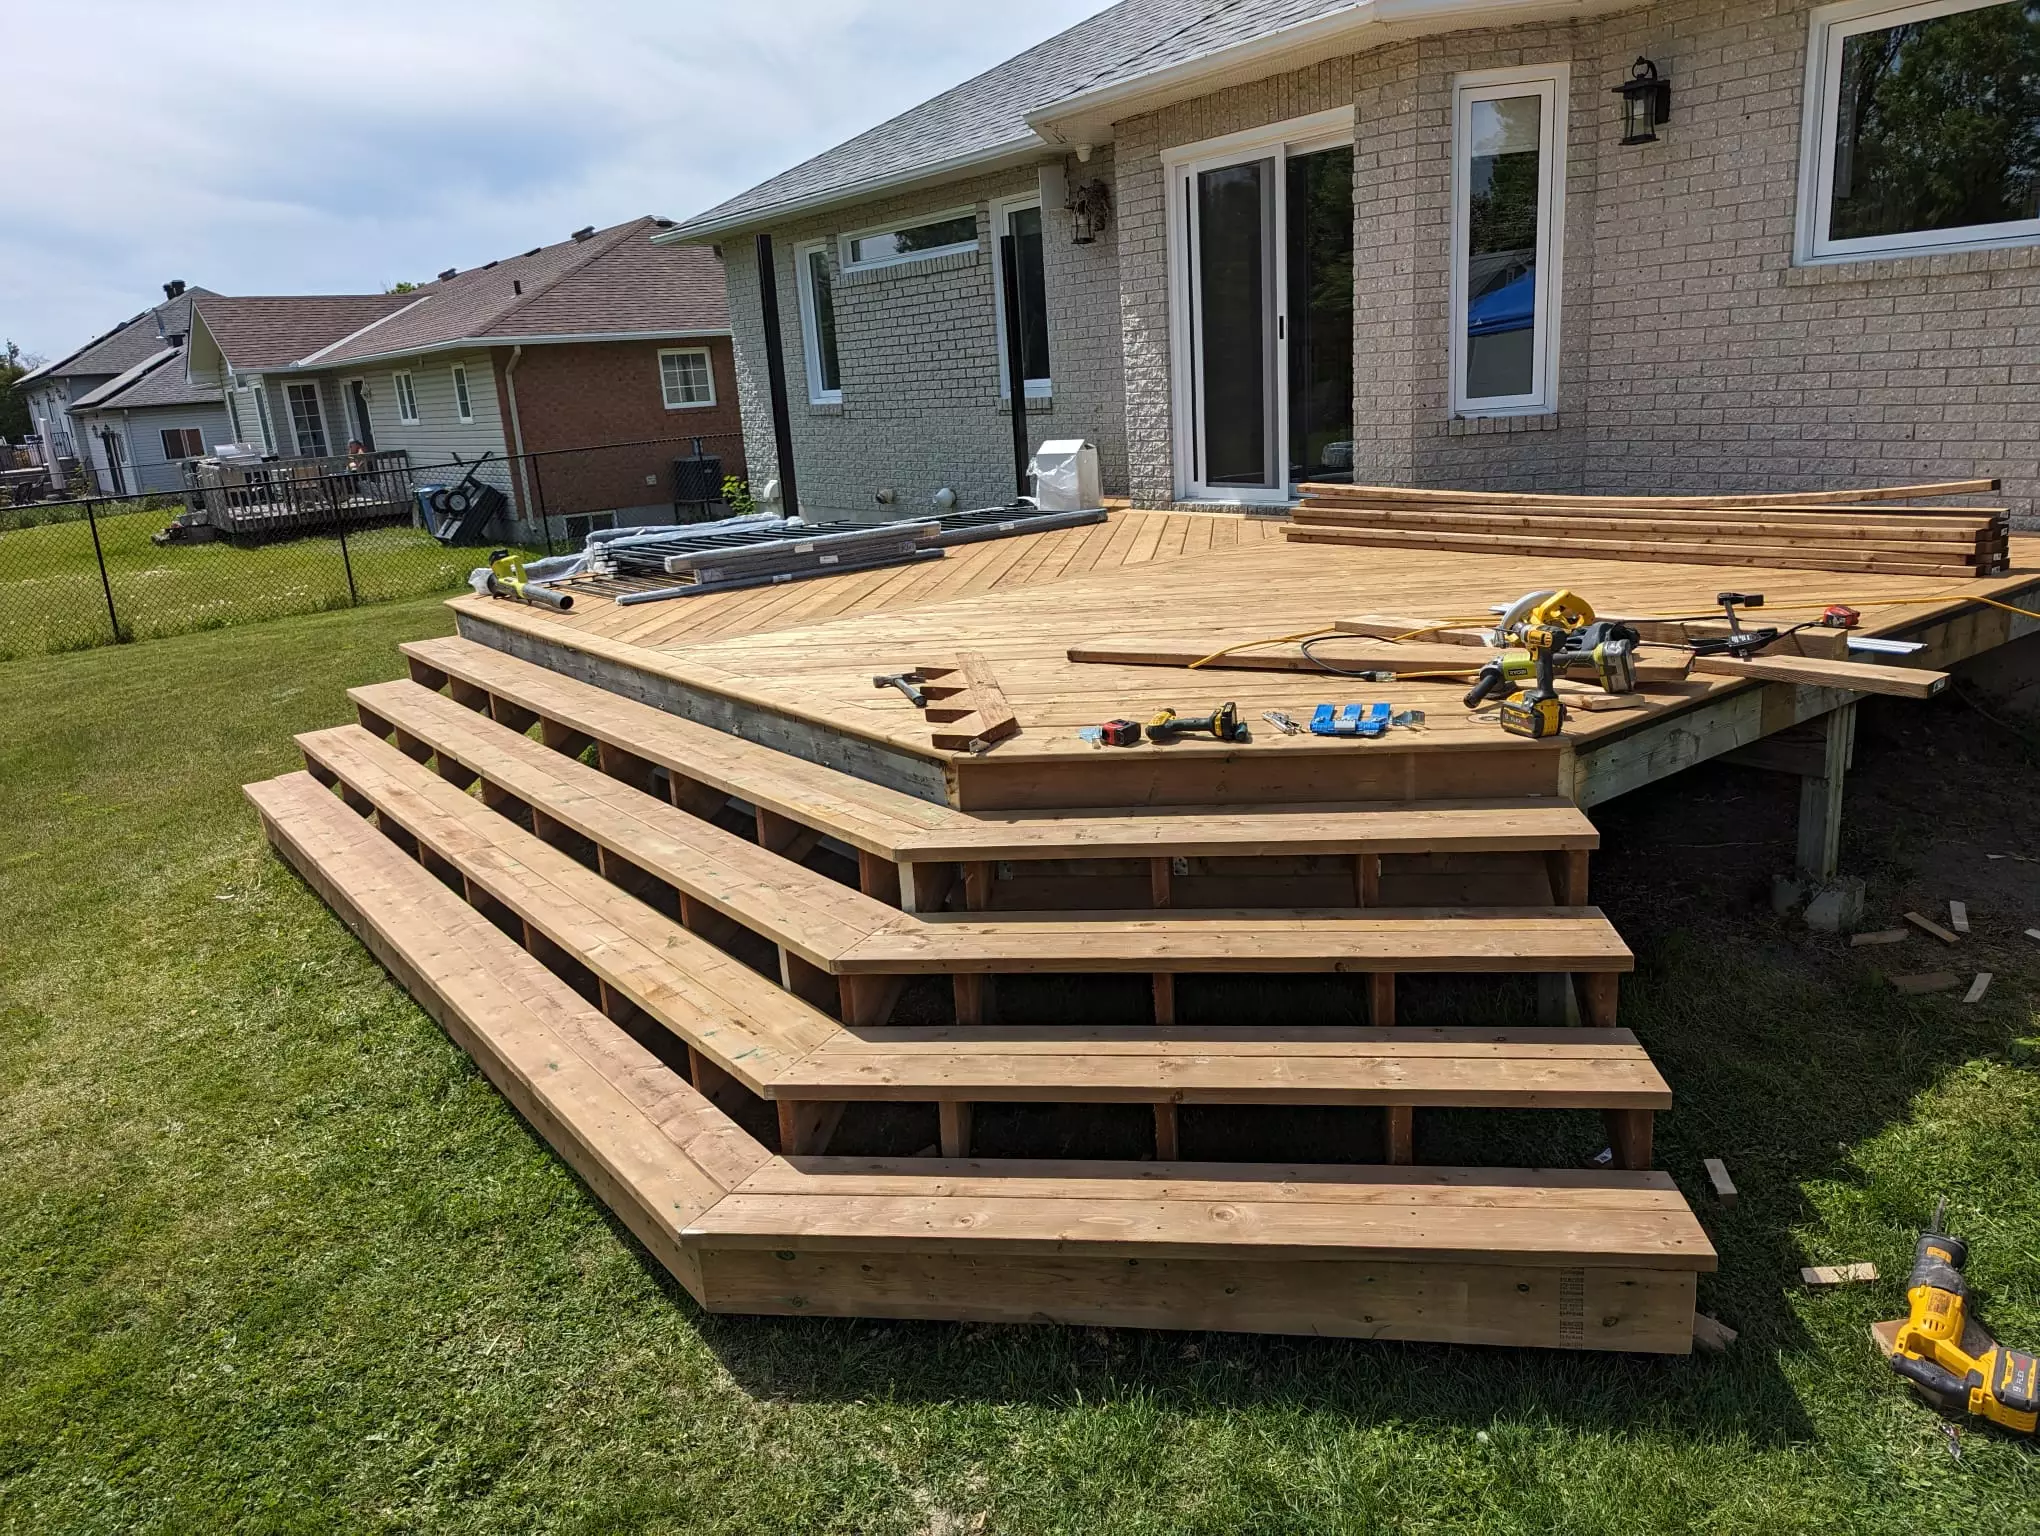
Deck design has changed considerably over the years. Homeowners are no longer thinking about a deck as simply an elevated platform with a barbecue and a narrow staircase leading to the lawn. Across Ottawa, Kanata, Orleans, Nepean, Barrhaven, and Stittsville, decks are increasingly being designed as complete outdoor living spaces.
One feature that is becoming especially noticeable is wider deck stairs.
Instead of treating stairs as a purely functional way to get from the deck to the backyard, homeowners are making them part of the overall design. Wider stairs can create a more inviting transition between different elevations, improve traffic flow during gatherings, connect the deck more naturally with landscaping, and give the entire backyard a more substantial architectural appearance.
For certain properties, wide deck stairs can even become one of the defining features of the backyard.
Here is why this approach is becoming increasingly popular in modern Ottawa outdoor spaces.
Wider Stairs Make the Deck Feel Connected to the Backyard
One of the biggest advantages of wider deck stairs is the connection they create between the deck and surrounding yard.
Traditional narrow stairs can sometimes make an elevated deck feel separated from everything below it.
Wide stairs create a much broader transition.
Instead of thinking:
House → deck → narrow staircase → backyard
the space begins to feel more like one continuous outdoor environment.
This can be particularly effective when the stairs lead directly toward:
- Lawn
- Patio
- Garden
- Pool area
- Fire feature
- Secondary seating area
The staircase becomes part of the backyard rather than simply an exit from the deck.
They Create a More Modern Appearance
Modern outdoor design often emphasizes:
- Clean lines
- Open spaces
- Strong transitions
- Simple geometry
Wide stairs naturally complement this approach.
A broad staircase running from a contemporary composite deck toward the lawn can create a much stronger architectural statement than a narrow staircase positioned in one corner.
Pairing wide stairs with features such as black aluminum railings, composite decking, modern landscaping, and integrated lighting can create a particularly polished appearance.
Wider Stairs Can Make a Deck Look Larger
Interestingly, increasing stair width can make the deck itself appear more substantial.
A narrow staircase visually emphasizes the boundary between the deck and backyard.
Wide stairs reduce that separation.
They draw the eye outward toward the rest of the property, creating a stronger sense of openness.
This technique can work especially well on medium-sized decks where homeowners want the outdoor living area to feel connected to a larger landscape.
They Improve Traffic Flow During Gatherings
Anyone who regularly entertains outdoors knows how quickly a narrow staircase can become congested.
Guests may be moving between:
- Dining table
- Barbecue
- Lawn
- Children’s play area
- Fire pit
- Lower patio
If only one person can comfortably use the stairs at a time, movement becomes awkward.
Wider stairs allow people to pass more naturally and can improve circulation between outdoor zones.
This can be particularly valuable for homeowners who regularly host:
- Family barbecues
- Birthday parties
- Summer gatherings
- Neighbourhood get-togethers
The staircase becomes part of the entertainment layout rather than a bottleneck.
Wide Stairs Create a Welcoming Entrance to the Yard
Traditional deck stairs often feel like something homeowners simply need because the deck is elevated.
Wide stairs can feel much more intentional.
When positioned prominently, they create an inviting entrance from the deck into the backyard.
This is especially effective when the staircase is centred or aligned with another important feature.
For example:
Deck → wide stairs → stone pathway → garden
or
Deck → wide stairs → lower patio → fire table
Creating a visual destination at the bottom of the stairs makes the entire backyard feel professionally planned.
They Work Beautifully With Landscaping
Wide stairs provide excellent opportunities for integrating landscaping.
Garden beds can run along either side of the staircase.
Homeowners might incorporate:
- Ornamental grasses
- Perennials
- Shrubs
- Decorative stone
- Planters
This softens the transition between the deck structure and lawn.
The contrast between straight stair lines and natural planting can also create a particularly attractive design.
They Can Connect a Deck to a Patio
Many modern Ottawa backyards combine more than one outdoor surface.
Instead of building one enormous deck, homeowners may use:
- Elevated deck
- Wide staircase
- Ground-level patio
The deck might contain dining and barbecue areas while the patio provides lounge seating or a fire feature.
Wide stairs help connect these spaces visually.
Rather than feeling like two separate projects, the deck and patio become different levels of one outdoor living environment.
Wider Stairs Work Well With Multi-Level Decks
Multi-level decks are another design where generous stair widths can be particularly effective.
Imagine:
Upper Level
Outdoor dining and barbecue.
Middle Level
Lounge seating.
Lower Level
Garden or patio.
Wide stairs between these areas create a smooth transition and help prevent the different levels from feeling disconnected.
This can be especially useful on sloped Ottawa properties.
They Can Double as Informal Seating
Depending on their dimensions and design, wider deck stairs may sometimes become informal places where people naturally sit during gatherings.
This does not mean stairs should replace properly designed seating.
However, during larger backyard events, people often gather casually around transitions between spaces.
Broad stairs can contribute to that relaxed atmosphere.
Homeowners who need permanent seating should still consider dedicated benches or outdoor furniture rather than relying on stairs.
Wide Stairs Can Improve Access to the Lawn
For families with children or pets, the relationship between the deck and lawn matters.
Children may move between the two areas constantly.
A wider staircase can make this transition feel less restrictive and create a clearer connection between family seating and play areas.
Parents can remain on the deck while maintaining better visual continuity with the lawn.
They Can Create Better Access to Garden Areas
Not every staircase needs to lead directly into the middle of the lawn.
Wide stairs can be oriented toward:
- Garden paths
- Raised garden beds
- Side-yard access
- Landscaping
This allows the deck to become part of a larger backyard circulation system.
Instead of ending abruptly, the stairs guide people naturally toward another destination.
Stair Placement Still Matters
Width alone does not create a good staircase.
Placement is equally important.
Before deciding where stairs should go, consider how they affect:
- Deck furniture
- Backyard circulation
- Lawn space
- Landscaping
- Future patios
- Side-yard access
A very wide staircase positioned in the wrong location can consume valuable backyard space.
The objective should be to create a generous transition without compromising other important areas.
Consider Side-Facing Wide Stairs
Wide stairs do not always need to extend directly into the centre of the backyard.
On smaller properties, a side-facing staircase may work better.
This approach can preserve:
- Central lawn
- Patio space
- Garden areas
while still providing comfortable access.
The correct direction depends on the shape of the property and where people naturally need to go.
Use a Landing to Change Direction
Elevated decks may require longer staircases.
In these situations, a wide staircase with an intermediate landing can provide an attractive solution.
The stairs might descend to a landing and then turn 90 degrees.
This can help:
- Reduce the visual length of the staircase
- Redirect traffic
- Preserve backyard space
- Create architectural interest
A landing can also connect naturally with pathways or landscaping.
Integrate Lighting Into the Stairs
Wide stairs can become a beautiful nighttime feature when lighting is incorporated properly.
Potential options include:
- Riser lights
- Post lights
- Low-level accent lighting
- Lighting around landings
The objective should be clear visibility without excessive brightness.
Integrated lighting can make the staircase feel like part of the overall outdoor architecture rather than simply a functional component.
Coordinate the Stair Material With the Deck
Stairs generally look most cohesive when their materials relate directly to the main deck.
For composite decks, homeowners may continue the same decking material across stair treads.
Contrasting borders or risers may also be incorporated depending on the desired design.
The combination could include:
Wood-inspired composite decking + black aluminum railing
or
Natural wood decking + matching wood stair details
Consistency helps create a more polished result.
Consider Contrasting Stair Details
Although consistency is important, carefully selected contrast can highlight wide stairs.
For example, homeowners might use:
- Dark stair borders
- Contrasting risers
- Black railing details
- Integrated lighting
These elements can emphasize the staircase without making it visually overwhelming.
A limited colour palette generally creates the strongest contemporary appearance.
Wide Stairs Can Improve the Deck-to-Pool Transition
Where a property includes an appropriately designed pool area, deck stairs can help establish circulation between different backyard zones.
Wide stairs may provide a clearer transition between an elevated deck and lower outdoor areas.
However, pool properties have additional safety and enclosure requirements that need to be considered independently.
Any deck, fence, gate, or stair configuration around a pool should be planned according to applicable municipal requirements.
Don’t Make Them Wider Than the Backyard Can Handle
Wider stairs can look impressive, but proportion matters.
A staircase should not consume so much space that there is little room left for:
- Lawn
- Landscaping
- Patio
- Furniture
This is particularly important in compact Ottawa suburban backyards.
The ideal width should relate to:
- Deck dimensions
- Yard dimensions
- Home architecture
Bigger is not automatically better.
Consider Snow Removal
Ottawa homeowners also need to think about winter.
Wide stairs create more surface area where snow can accumulate.
If the deck remains accessible during winter, homeowners should consider how the stairs will be cleared and maintained.
Material selection, lighting, drainage, and overall stair construction should account for year-round conditions rather than summer appearance alone.
Think About Drainage Around the Bottom Landing
Water and melting snow need somewhere to go.
The area at the bottom of the stairs should be planned carefully so water does not collect around:
- Stair supports
- Pathways
- Foundations
- Landscaping
Connecting stairs directly to a properly designed patio or pathway can sometimes create a cleaner transition than ending them directly on soil or lawn.
Combine Wide Stairs With Built-In Planters
Planters positioned around a staircase can turn a functional transition into a major design feature.
They might be placed:
- Along the sides
- Near the top
- Around the bottom landing
Plants help soften the structural appearance while directing attention toward the stairs.
This can work especially well with modern composite decks.
Connect the Stairs With Landscape Lighting
Deck lighting does not need to stop at the final step.
Extending lighting toward:
- Garden paths
- Landscaping
- Patio
- Trees
creates visual continuity after sunset.
This makes the entire backyard feel larger because areas beyond the deck remain visible.
Plan Furniture Around the Stair Opening
A wider staircase requires a wider opening in the deck perimeter.
This directly affects furniture placement.
Before finalizing the design, determine where the:
- Dining table
- Barbecue
- Lounge furniture
- Pergola
will be located.
The staircase should support circulation rather than forcing furniture into awkward positions.
This is another reason stairs should be planned early.
Think About Future Backyard Improvements
Wide stairs can establish the main circulation route for the entire property.
If future projects may include:
- Patio
- Pergola
- Fire area
- Garden
- Outdoor kitchen
consider those locations before deciding where the staircase will terminate.
A well-positioned staircase can make future backyard expansion feel natural.
A poorly positioned one may eventually need to be modified.
Wide Stairs Can Help a Backyard Feel More Custom
One reason wider stairs are becoming popular is simply that they look intentional.
They make the deck feel designed specifically for the property rather than constructed from a standard template.
Details such as:
- Stair width
- Direction
- Lighting
- Landscaping
- Railings
- Landings
allow the staircase to become part of the overall architectural composition.
That customization can significantly change the character of an otherwise straightforward deck.
Safety and Building Requirements Still Come First
A wider staircase still needs to be properly designed and constructed.
Important considerations can include:
- Consistent riser dimensions
- Appropriate tread dimensions
- Handrails
- Guards
- Landings
- Structural support
Requirements can depend on deck height and project configuration.
Homeowners should verify applicable requirements before construction begins.
A visually impressive staircase is only successful if it is also comfortable and appropriately built.
FAQs About Wider Deck Stairs
Are wider deck stairs better than narrow stairs?
Not automatically. Wider stairs can improve circulation and create a stronger connection with the backyard, but they also require more space and materials. The appropriate width depends on the property and deck design.
Do wider stairs make a deck look more modern?
They can. Broad stairs often complement contemporary decks because they create strong architectural lines and a more open transition between levels.
Can wide deck stairs lead directly to a patio?
Yes. Connecting stairs with a lower patio can create an effective transition between elevated and ground-level outdoor living spaces.
Can lighting be installed in deck stairs?
Yes. Appropriate exterior lighting can be incorporated into many staircase designs to improve nighttime visibility and appearance.
Are wide stairs good for small backyards?
They can be, but proportions need to be considered carefully. On smaller properties, side-facing stairs or a landing may preserve more usable lawn.
Should stairs be planned before the deck is built?
Absolutely. Stair dimensions and location affect furniture placement, railings, landscaping, circulation, and overall deck dimensions.
Final Thoughts
Wider deck stairs are becoming popular in modern Ottawa backyards because homeowners are thinking differently about how decks connect with the rest of their outdoor spaces. Rather than treating stairs as a narrow functional exit, a broader staircase can become an architectural transition between the deck, lawn, landscaping, patio, and other entertainment areas.
The strongest designs still depend on proportion. Wider stairs should improve circulation and visual flow without unnecessarily consuming the backyard. When combined with thoughtful landscaping, coordinated railings, lighting, and a well-positioned landing, they can make even a relatively straightforward deck feel significantly more customized.
Homeowners considering different layouts can explore deck stair ideas on Houzz to see how wider staircases are incorporated into raised decks, patios, landscaping, and multi-level outdoor living spaces.
For additional deck-planning information, This Old House provides useful considerations for designing a deck before construction, while Trex offers inspiration for modern decking, stairs, railings, lighting, and multi-level layouts. These resources can help homeowners compare ideas before deciding which configuration suits their property.
Ottawa homeowners should also review current requirements through the City of Ottawa when planning a new deck or substantial staircase modification. Stair dimensions, guards, handrails, landings, structural support, and other requirements can depend on the project. Confirming those details before construction helps ensure wider stairs deliver the appearance and backyard access homeowners want without overlooking the practical requirements that matter just as much.