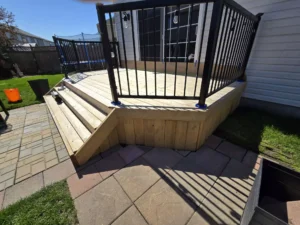
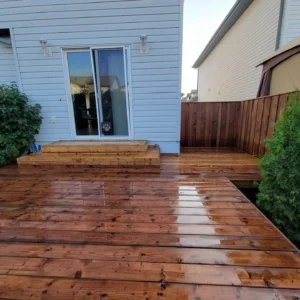
A sloped backyard can feel difficult to use. Uneven ground may limit where furniture can sit, make outdoor entertaining awkward, and leave large sections of the property underused. For homeowners across Ottawa, Kanata, Orleans, Nepean, Barrhaven, Stittsville, Carleton Place, and surrounding communities, a custom deck can turn that challenge into one of the most attractive features of the property.
Instead of forcing the landscape to behave like a flat yard, a well-designed deck can work with the existing grade. Raised decks, multi-level layouts, landings, wide stairs, lower patios, privacy features, and integrated landscaping can create usable outdoor zones while preserving the natural shape of the property.
The result can be a backyard that feels larger, more organized, and significantly easier to enjoy.
Here are some of the most effective ways a custom deck can transform a sloped Ottawa-area backyard.
Turn Uneven Ground Into Usable Living Space
One of the biggest problems with a steep or uneven backyard is that large sections may be difficult to furnish.
Tables and chairs require stable, level surfaces. Barbecues, lounge furniture, and outdoor dining areas also become far more practical when the ground beneath them is flat.
A custom deck can create a level outdoor platform without requiring the entire property to be flattened.
That new surface can support:
- Outdoor dining
- Lounge seating
- Barbecue areas
- Family gatherings
- Outdoor entertaining
Instead of treating the slope as wasted space, the deck effectively creates usable square footage above it.
Use a Raised Deck to Work With the Grade
Raised decks are often a natural fit for sloped properties.
If the land drops away from the house, an elevated deck can extend outward from the main floor while maintaining a comfortable level surface.
This can provide several advantages:
- Direct access from the home
- Better backyard views
- More usable entertainment space
- Reduced need to significantly regrade the property
For homes with walkout basements or elevated rear doors, this approach can feel especially natural.
The deck becomes an extension of the main living floor rather than a separate structure reached by stairs immediately outside the home.
Create a Multi-Level Deck
Multi-level decks can be especially effective on properties where elevation changes gradually across the backyard.
Rather than building one large platform at a single height, the deck can step down with the terrain.
For example:
Upper Level
Outdoor dining and barbecue.
Middle Level
Lounge seating or conversation area.
Lower Level
Direct access to the lawn, patio, or garden.
This creates distinct outdoor rooms while maintaining a strong visual connection between them.
It also allows the design to work with the landscape instead of fighting against it.
Make the Slope Part of the Design
A sloped yard should not automatically be treated as a problem that needs to disappear.
Elevation changes can actually create:
- Better views
- More privacy
- Interesting architecture
- Natural separation between activities
A flat backyard may require pergolas, screens, furniture placement, or landscaping to define separate zones.
A sloped property already provides some of that natural separation.
Custom deck design can take advantage of it.
Use Wide Stairs Between Levels
Stairs play a major role in sloped-yard deck design.
Rather than using narrow stairs as an afterthought, consider wider stairs that become part of the architecture.
Wide stairs can:
- Improve circulation
- Connect deck levels
- Create a more open appearance
- Provide a smoother transition to the yard
They may also lead directly toward another outdoor feature, such as:
- Patio
- Garden path
- Fire area
- Lawn
The staircase can become the feature that visually ties the entire backyard together.
Add Landings to Improve Circulation
Long straight staircases can consume a considerable amount of space.
Landings allow stairs to change direction.
This can be especially useful in sloped yards where a staircase might otherwise extend too far into the property.
An L-shaped or switchback stair configuration can:
- Preserve lawn space
- Redirect traffic
- Connect different outdoor zones
- Create a more intentional layout
Landings can also be integrated with landscaping or pathways.
Create a Lower Patio Beneath or Beside the Deck
A sloped backyard does not need to rely entirely on decking.
Combining a deck with a lower patio can create a highly functional outdoor environment.
For example:
Upper deck: dining and barbecue.
Lower patio: lounge seating and fire table.
Remaining yard: landscaping and lawn.
This creates different experiences without requiring one enormous deck.
Stone or paver surfaces also introduce additional texture and visual interest.
Use the Space Under an Elevated Deck
A raised deck may create valuable space underneath.
Depending on the height, design, and drainage strategy, this area may potentially become:
- Storage
- Sheltered patio
- Outdoor seating
- Equipment area
For walkout basement properties, the space beneath the deck can be particularly valuable.
A professionally planned drainage system may help make the lower area more comfortable and functional by managing water from the deck above.
Improve Backyard Access
Some sloped properties are difficult to navigate.
Homeowners may have to walk across uneven lawn or steep grade changes simply to reach different areas of the backyard.
A custom deck can establish clear circulation routes using:
- Stairs
- Landings
- Pathways
- Multiple deck levels
This can make the entire yard easier to use.
Instead of trying to walk directly down the slope, people move through intentionally designed transitions.
Create Better Outdoor Dining Areas
Dining on a slope can be frustrating.
Even relatively minor changes in grade can make a table unstable or chairs uncomfortable.
A deck eliminates this problem by providing a consistent level surface.
A dedicated dining zone can include:
- Dining table
- Barbecue
- Serving space
- Pergola
If the deck connects directly to the kitchen, outdoor meals become even more convenient.
Add a Pergola to Define the Main Level
A pergola can help distinguish the primary entertainment zone within a multi-level deck.
For example, the upper level may include a pergola over:
- Dining
- Lounge seating
while lower levels remain open.
The pergola introduces vertical structure and creates a strong focal point when the backyard is viewed from below.
Depending on the design, it may also incorporate:
- Shade
- Lighting
- Privacy screens
Use the Elevation to Improve Views
A raised deck may provide a better outlook across:
- Gardens
- Mature trees
- Surrounding landscape
This can be particularly attractive on larger properties.
However, improved views work both ways.
An elevated deck may also be more visible from neighbouring properties.
Privacy should therefore be evaluated at deck level rather than only from the lawn.
Add Privacy Screens Where Elevation Creates Exposure
A fence that provides excellent privacy from the ground may not screen an elevated deck.
Targeted privacy features can help.
Possible options include:
- Horizontal privacy screens
- Pergola panels
- Decorative screens
- Strategic landscaping
The goal is not necessarily to enclose the entire deck.
Instead, screen important locations such as:
- Dining table
- Lounge seating
- Hot tub area
This keeps the design open while improving comfort.
Blend the Deck Into the Slope With Landscaping
Landscaping is especially important around elevated structures.
Without planting, a raised deck can sometimes appear visually heavy.
Garden beds can soften:
- Posts
- Stairs
- Lower deck edges
- Retaining areas
Popular choices may include:
- Ornamental grasses
- Shrubs
- Perennials
- Small trees
Layered planting can help the deck feel like part of the landscape rather than something sitting above it.
Use Retaining Features Strategically
Some sloped properties may require retaining walls or other grade-management solutions as part of the larger backyard plan.
These features can potentially help create:
- Garden terraces
- Level lawn areas
- Pathways
- Lower patios
They can also complement a multi-level deck when designed as part of the same project.
Because retaining structures can involve drainage and structural considerations, they should be planned appropriately rather than treated as purely decorative additions.
Create Terraced Landscaping
A sloped backyard can be transformed through terraced garden areas.
Instead of one continuous slope, landscaping can step down in layers.
This can create:
- Defined planting beds
- More visual depth
- Easier maintenance
- Stronger connections between deck levels
A multi-level deck paired with terraced landscaping can create a particularly sophisticated outdoor environment.
Add Lighting Along Elevation Changes
Lighting becomes especially important where there are several levels.
Useful locations include:
- Deck stairs
- Landings
- Pathways
- Retaining features
- Lower patios
Lighting improves nighttime navigation and helps define the shape of the backyard after sunset.
It can also make a multi-level deck one of the most attractive features of the property in the evening.
Consider a Side Staircase
Not every raised deck needs stairs extending directly into the centre of the backyard.
A side staircase may preserve more open lawn.
This can work well when:
- The yard is narrow
- The slope is concentrated in one area
- A lower patio occupies the centre
- Side-yard access is important
Custom design allows stair placement to respond to the property rather than following a standard template.
Use the Deck to Create Distinct Activity Zones
A slope naturally creates opportunities for separation.
The deck can reinforce this.
For example:
Upper Zone
Dining and cooking.
Middle Zone
Conversation seating.
Lower Zone
Children’s play or lawn.
This makes the backyard easier to organize while allowing different activities to happen simultaneously.
For families, this can significantly improve everyday usability.
Design Around Existing Trees
Sloped backyards often contain mature trees and established vegetation.
Where practical, these features can become valuable parts of the design.
Trees may provide:
- Shade
- Privacy
- Character
Instead of removing every existing feature, a custom deck may be designed around the strongest elements of the property.
Any design close to mature trees should consider roots, growth, clearances, and long-term tree health.
Choose Materials for Ontario Weather
Sloped properties can expose more of a deck’s framing and structural components to the elements.
Materials should therefore be selected for long-term exterior performance.
Common options include:
- Pressure-treated wood
- Cedar
- Composite decking
- Aluminum railings
Composite decking is popular among homeowners seeking reduced routine staining and refinishing.
Wood remains appealing for its natural appearance.
The appropriate choice depends on budget, desired aesthetics, maintenance expectations, and project design.
Plan Drainage Carefully
Water management is one of the most important aspects of sloped-yard renovation.
Slopes naturally influence how runoff moves through the property.
A new deck, patio, pathway, or retaining feature can alter those patterns.
Drainage should be considered around:
- Home foundation
- Deck supports
- Stairs
- Retaining features
- Lower patios
Water should be directed appropriately rather than allowed to collect or create erosion.
This is particularly important in the Ottawa region because of rain, snowmelt, and freeze-thaw conditions.
Think About Snow
A multi-level or raised deck needs to perform through winter.
Snow can accumulate on:
- Deck surfaces
- Stairs
- Landings
Homeowners should consider how these areas will be accessed and maintained during colder months.
A deck designed only for summer appearance may become unnecessarily difficult to manage once winter arrives.
Don’t Overbuild the Property
A sloped yard provides many possibilities, but that does not mean every elevation needs a structure.
Preserve some natural landscape where appropriate.
A balanced design may include:
- Deck
- Patio
- Gardens
- Lawn
- Natural slope
This often creates a much more attractive property than covering the entire backyard with decking and hardscape.
Use Custom Design to Maximize Smaller Sloped Yards
Smaller sloped yards can be particularly challenging.
A custom design can make better use of the property through:
- Compact multi-level platforms
- Side stairs
- Built-in seating
- Targeted privacy
- Integrated storage
Every square foot should serve a purpose.
Custom layouts are especially valuable where standard rectangular decks would waste space.
Consider Built-In Seating
Built-in benches can help maximize usable deck space.
They work well along:
- Deck edges
- Privacy screens
- Pergola walls
Some designs may include storage for:
- Cushions
- Toys
- Outdoor accessories
On smaller sloped properties, combining seating and storage can reduce clutter while making the main entertainment level more efficient.
Plan for Future Backyard Projects
A custom deck should support future possibilities.
These may include:
- Pergola
- Outdoor kitchen
- Hot tub
- Patio
- Additional landscaping
- Fire feature
Planning these locations early can influence:
- Deck framing
- Stair placement
- Electrical work
- Circulation
A sloped property can be expensive to redesign repeatedly, so long-term planning is particularly valuable.
FAQs About Decks for Sloped Backyards
Are decks good for sloped backyards?
Yes. Raised and multi-level decks can create level, usable outdoor spaces where the natural grade would otherwise make furniture and entertaining difficult.
Is a multi-level deck better for a slope?
It can be. Multi-level designs can follow the terrain while creating distinct dining, lounge, and backyard zones.
Can I use the space underneath a raised deck?
Potentially. Depending on height, drainage, structure, and site conditions, it may be used for storage, a patio, or sheltered outdoor space.
Are sloped-yard decks more expensive?
They can be because additional framing, foundations, stairs, engineering considerations, access challenges, and site preparation may be required. Pricing depends on the specific property and design.
How can I make an elevated deck feel more connected to the yard?
Wide stairs, landings, landscaping, lower patios, multi-level sections, and pathways can all help create a smoother transition.
Does a sloped backyard need retaining walls?
Not always. The need depends on grade, erosion, drainage, desired landscaping, and project design.
Final Thoughts
A sloped backyard does not need to be treated as a limitation. With thoughtful custom deck design, elevation changes can become an advantage that creates multiple outdoor zones, better views, stronger architectural interest, and more usable living space.
For Ottawa-area homeowners, a raised or multi-level deck can establish a comfortable level surface while wide stairs, landings, lower patios, landscaping, and privacy features connect it naturally with the rest of the property.
For inspiration, homeowners can browse sloped backyard deck ideas on Houzz and multi-level deck designs on Houzz to compare how other properties use elevation, stairs, landscaping, and different entertainment zones.
For practical planning information, This Old House offers useful considerations before building a deck, while Trex provides additional ideas for multi-level layouts, composite decking, stairs, railings, and outdoor living features.
Ottawa homeowners should also review current information through the City of Ottawa before beginning a substantial deck project. Raised decks, stairs, guards, structural supports, setbacks, and site-specific conditions may affect applicable requirements. Planning the structure, drainage, landscaping, and future backyard improvements together from the beginning can turn a difficult slope into one of the property’s most valuable outdoor features.