A well-designed deck is much more than an outdoor platform. It becomes an extension of your home where family gathers, friends are entertained, meals are shared, and quiet evenings are enjoyed. Across Ottawa, Kanata, Orleans, Nepean, Barrhaven, and surrounding communities, homeowners are placing greater emphasis on designing outdoor living spaces that are both beautiful and practical.
While choosing decking materials and finishes is important, the layout of the deck is what truly determines how functional the space will be. A thoughtfully planned layout improves traffic flow, maximizes backyard space, and ensures the deck suits your family’s lifestyle for years to come.
Whether you’re building a brand-new deck or replacing an older one, choosing the right layout is one of the most important decisions you’ll make.
This guide explores how homeowners can choose the best deck layout for homes in Ottawa and Kanata.
Start With How You Plan to Use the Space
Every successful deck begins with one simple question:
How will you use your outdoor space?
Some homeowners primarily use their deck for:
- Family dinners
- Entertaining guests
- Relaxing outdoors
- Watching children play
- Outdoor cooking
Others may want:
- A quiet reading area
- A hot tub
- Outdoor workspace
- Multi-generational gathering space
Designing around your lifestyle ensures every square foot serves a purpose.
Consider the Size of Your Backyard
The deck should feel proportional to the property.
A deck that is too small may quickly become overcrowded.
A deck that is too large may overwhelm the backyard and reduce usable green space.
Factors to consider include:
- Yard dimensions
- Existing landscaping
- Future outdoor projects
- Pool or patio plans
- Property setbacks
The goal is to balance outdoor living space with open yard area.
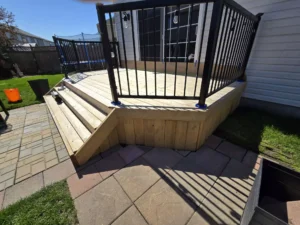
Single-Level vs Multi-Level Decks
One of the first design decisions involves choosing between a single-level or multi-level layout.
Single-Level Decks
Advantages include:
- Simple construction
- Easy accessibility
- Lower construction costs
- Ideal for smaller backyards
They work particularly well for:
- Bungalows
- Ground-level homes
- Compact properties
Multi-Level Decks
Benefits include:
- Better space organization
- Separate entertainment zones
- Visual interest
- Excellent for sloped lots
Popular uses include:
- Dining on one level
- Lounge seating on another
- Hot tub or fire feature below
Multi-level layouts continue to be one of the most popular deck trends because they improve both functionality and backyard flow. (trex.com)
Create Dedicated Outdoor Living Zones
Rather than leaving one large open area, many homeowners divide their deck into functional spaces.
Popular zones include:
- Dining area
- BBQ station
- Conversation space
- Reading corner
- Outdoor kitchen
- Children’s activity area
Creating defined zones makes the deck feel larger while improving everyday usability.
Outdoor design professionals continue to recommend this approach because it mirrors the functionality of indoor living spaces. (architecturaldigest.com)
Think About Sun Exposure
The position of the sun has a major impact on deck comfort.
Questions to consider include:
- Which direction does the deck face?
- Will the afternoon sun become uncomfortable?
- Is morning sunlight preferred?
Depending on sun exposure, homeowners may want to incorporate:
- Pergolas
- Shade structures
- Retractable awnings
- Privacy screens
Planning for sunlight during the design stage often prevents costly upgrades later.
Plan Around Outdoor Furniture
Many homeowners design the deck first and purchase furniture afterward.
A better approach is planning both together.
Measure space for:
- Dining tables
- Sectional seating
- BBQs
- Walkways
- Lounge furniture
Allow enough room for people to move comfortably without creating crowded areas.
Design for Future Needs
Families change over time.
A deck that works today should also support future lifestyle changes.
Consider future possibilities such as:
- Growing children
- Larger family gatherings
- Outdoor kitchens
- Pergolas
- Fire features
Building flexibility into the layout helps maximize long-term value.
Connect the Deck With the Backyard
The deck should feel connected to the rest of the outdoor space.
Popular transitions include:
- Stone patios
- Garden pathways
- Fire pit areas
- Pergolas
- Outdoor kitchens
Well-planned transitions improve traffic flow while making the backyard feel larger and more cohesive.
Choose the Right Shape
Decks no longer need to be simple rectangles.
Popular layouts include:
- L-shaped decks
- Wraparound decks
- Curved deck sections
- Multi-tier designs
The best shape depends on:
- Home architecture
- Backyard size
- Lifestyle needs
- Existing landscaping
A custom layout often creates a more attractive and functional outdoor environment.
Don’t Forget Privacy
Privacy should be incorporated into the layout from the beginning.
Popular solutions include:
- Horizontal privacy fencing
- Decorative screens
- Pergolas
- Landscaping
- Strategic deck placement
Layering privacy features creates comfortable outdoor living spaces without making the backyard feel enclosed.
Plan Lighting Early
Lighting is much easier to integrate during construction than afterward.
Popular options include:
- Stair lighting
- Under-rail LEDs
- Post cap lights
- Pergola lighting
- Accent lighting
A layered lighting plan improves:
- Safety
- Nighttime entertaining
- Ambiance
- Overall deck appearance
Modern outdoor living trends continue to emphasize lighting as a core design element rather than a finishing touch. (bhg.com)
Choose Low-Maintenance Materials
The layout should also support long-term maintenance goals.
Popular choices include:
- Composite decking
- Aluminum railings
- Composite privacy screens
- Weather-resistant finishes
These materials reduce upkeep while maintaining an attractive appearance throughout Ottawa’s changing seasons.
Low-maintenance outdoor products continue to be among the fastest-growing trends in residential backyard design. (trex.com)
Work With the Style of Your Home
The best deck layouts complement the home’s architecture.
For example:
Modern homes often pair well with:
- Horizontal lines
- Glass railings
- Minimalist layouts
Traditional homes often suit:
- Cedar decking
- Decorative railings
- Natural landscaping
A cohesive design creates stronger curb appeal while improving overall property value.
FAQs About Deck Layouts
What is the most popular deck layout?
Multi-functional layouts with separate dining and lounge areas are currently among the most popular choices.
Is a multi-level deck worth it?
For larger properties or sloped yards, multi-level decks offer better organization and improved outdoor functionality.
How large should a family deck be?
The ideal size depends on family needs, entertaining habits, and backyard dimensions rather than following one standard measurement.
Should I include a pergola in my deck design?
Pergolas provide shade, improve comfort, and help define outdoor living areas, making them an excellent addition for many homeowners.
Does deck layout affect home value?
Yes. A well-designed, functional deck layout can improve outdoor living space, increase buyer appeal, and contribute positively to overall property value.
Final Thoughts
Choosing the right deck layout is about more than maximizing square footage. A thoughtful design should reflect how your family lives, entertains, and enjoys the outdoors while complementing your home’s architecture and making the most of your backyard space.