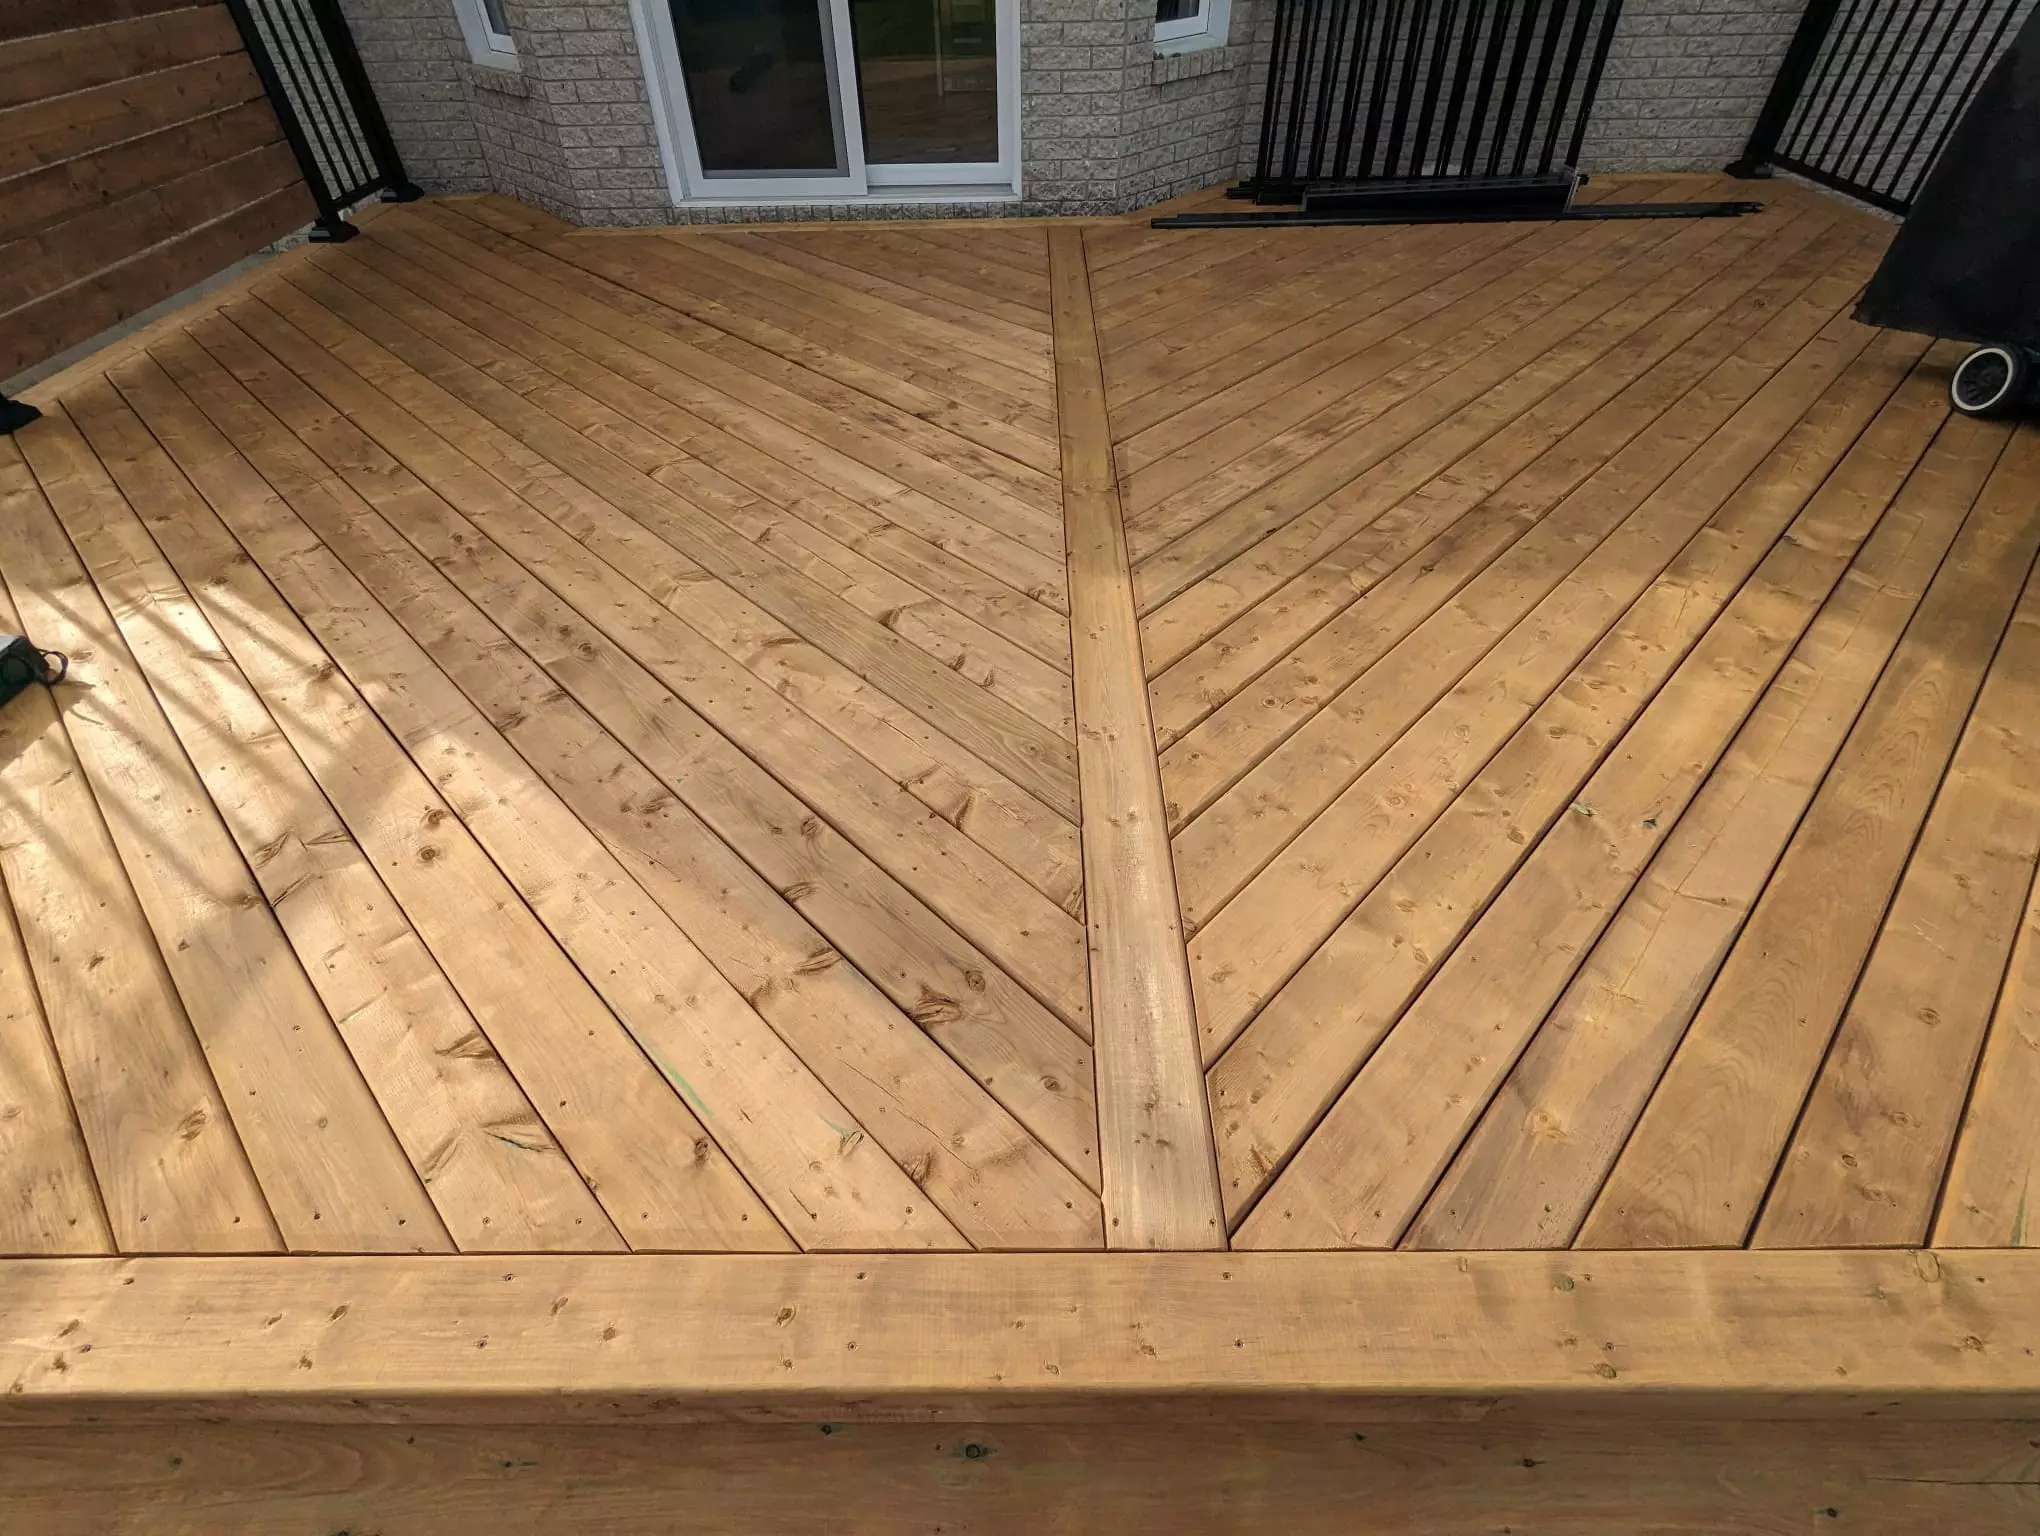
Building a new deck is an opportunity to do much more than create a platform for patio furniture and a barbecue. For homeowners in Stittsville and Kanata, a thoughtfully planned deck can become the foundation of an entire outdoor living space.
The key is thinking beyond the deck boards.
Features such as pergolas, privacy screens, built-in seating, integrated lighting, wider stairs, storage, planters, and dedicated cooking areas can dramatically improve how the backyard looks and functions. Many of these features are also easier to incorporate during the initial deck construction than they are to retrofit several years later.
Ottawa’s climate makes planning especially important. A backyard must handle summer heat, heavy rainfall, snow, freeze-thaw cycles, and significant seasonal temperature changes. Materials and features should therefore be selected for both appearance and long-term performance.
If you’re planning a new deck in Stittsville or Kanata, here are some backyard features worth considering from the beginning.
Start With a Deck Designed Around Your Lifestyle
Before deciding which additional features to include, determine exactly how the deck will be used.
Some homeowners primarily want an outdoor dining space. Others need enough room for large family gatherings, while some prefer a quiet backyard retreat.
Think about whether the deck will regularly be used for:
- Outdoor dining
- Barbecuing
- Entertaining
- Children’s activities
- Relaxing
- Gardening
- Family gatherings
Once these priorities are clear, it becomes easier to decide which features deserve space and budget.
A successful deck should support everyday activities rather than simply look impressive when construction is finished.
Add a Pergola for Shade and Definition
A pergola is one of the most impactful features that can be incorporated into a new deck.
It introduces vertical structure and creates the feeling of an outdoor room.
Pergolas work particularly well over:
- Dining areas
- Lounge seating
- Conversation spaces
Depending on the design, additional features can include:
- Retractable shade
- Adjustable roof systems
- Lighting
- Privacy panels
For sunny Stittsville and Kanata backyards, shade can make an enormous difference in how comfortable the deck feels during summer afternoons.
If a pergola may eventually be added, considering it during the original deck design can also help ensure its location and structural requirements are properly planned.
Incorporate Built-In Seating
Outdoor furniture can occupy a surprising amount of deck space.
Built-in benches provide permanent seating while keeping the layout cleaner.
They work especially well:
- Along deck edges
- Beside privacy screens
- Around corners
- Under pergolas
Built-in seating can also help accommodate larger groups without requiring dozens of individual chairs.
Some designs may incorporate storage beneath the seating, creating additional functionality without increasing the deck footprint.
Create Hidden Deck Storage
Storage is often forgotten during backyard planning.
Once the deck is being used regularly, however, homeowners quickly accumulate:
- Furniture cushions
- Children’s toys
- Garden accessories
- Barbecue tools
- Outdoor games
Built-in storage benches can keep frequently used items nearby without leaving them scattered across the deck.
Raised decks may provide even greater storage opportunities underneath.
If under-deck storage is being considered, drainage, ventilation, access, and weather protection should all be addressed during the design stage.
Add Privacy Screens
Privacy is particularly important in suburban communities where neighbouring properties may be relatively close.
A standard property-line fence may provide adequate privacy at lawn level but still leave an elevated deck exposed.
Strategically positioned privacy screens can help address specific sightlines.
Popular options include:
- Horizontal wood slats
- Composite screens
- Decorative panels
- Pergola privacy walls
- Mixed-material screens
The entire deck does not necessarily need to be enclosed.
Often, screening one or two sides around the main dining or lounge area is enough to make the space feel significantly more comfortable.
Plan for a Dedicated Outdoor Dining Area
If family meals are an important part of backyard living, give the dining table its own dedicated space.
Before finalizing deck dimensions, determine approximately how large the table and chairs will be.
Remember that additional room is required behind chairs for people to move comfortably.
A dining zone should ideally have convenient access to:
- The kitchen
- Barbecue
- Serving areas
Positioning the dining space near the home’s rear entrance can make outdoor meals considerably easier.
Create a Barbecue or Outdoor Cooking Zone
Rather than positioning the barbecue wherever space remains, incorporate cooking into the deck layout.
A dedicated cooking zone can help separate food preparation from seating and walking areas.
Depending on the project, homeowners may consider:
- Barbecue
- Preparation counter
- Weather-resistant storage
- Serving area
- Outdoor kitchen
Any cooking equipment should be positioned according to manufacturer instructions and appropriate clearance requirements.
If a larger outdoor kitchen is planned for the future, preparing the deck layout now can make that expansion considerably easier.
Add Integrated Deck Lighting
Lighting should be planned before construction whenever possible.
This allows fixtures and wiring to be incorporated more cleanly into the overall design.
Useful locations include:
- Deck stairs
- Posts
- Railings
- Pergolas
- Pathways
Lighting serves two important purposes.
First, it improves visibility around stairs and changes in elevation.
Second, it creates atmosphere.
Rather than using one bright exterior fixture, layered lighting can make the entire backyard feel more comfortable and inviting after sunset.
Consider Wider Deck Stairs
Stairs are often treated as purely functional, but they can become one of the most attractive parts of a deck.
Wide stairs create a stronger visual connection between the deck and backyard.
They also make it easier for multiple people to move between areas during gatherings.
Consider directing stairs toward:
- Lawn
- Patio
- Garden path
- Fire feature
- Another entertainment area
Landscaping around the staircase can further soften the transition between the structure and yard.
Add a Stair Landing Where It Improves Access
For elevated decks, a landing can improve both circulation and design.
A landing allows stairs to change direction instead of extending directly into the centre of the backyard.
For example, an L-shaped staircase might direct people toward a side gate or patio while preserving more open lawn.
Landings can be particularly useful where:
- The deck is elevated
- The property is narrow
- The yard slopes
- A direct staircase would consume too much space
Planning the staircase early prevents it from interfering with furniture or future backyard features.
Consider a Multi-Level Deck
Some properties can benefit from more than one deck elevation.
A multi-level design naturally creates separate activity areas.
For example:
Upper level: barbecue and outdoor dining.
Lower level: lounge seating and conversation area.
Ground level: lawn, garden, or patio.
This configuration can work particularly well on sloped properties.
Instead of treating changing grade as a problem, the deck can follow the landscape and create several connected outdoor zones.
Add Planter Boxes
Built-in planters are an excellent way to connect a new deck with landscaping.
They can be incorporated:
- Beside stairs
- Around seating areas
- Along deck edges
- Near privacy screens
Planters add colour and texture while softening the straight architectural lines of the deck.
They can contain:
- Flowers
- Herbs
- Ornamental grasses
- Small shrubs
Drainage should be planned carefully so water does not collect against deck components.
Create a Fire Table Area
A fire table can become a natural gathering point for an outdoor lounge.
Arrange seating around it to create a dedicated conversation zone.
A fire feature may also make cooler spring and fall evenings more enjoyable.
However, fire-producing equipment should never simply be added wherever it fits. Manufacturer clearances, surrounding materials, ventilation, and applicable local requirements should be reviewed before determining placement.
This becomes particularly important when a fire feature is near a pergola or covered structure.
Consider Aluminum Railings
Railings influence the appearance of a deck almost as much as the decking itself.
Black aluminum railings are popular with many contemporary outdoor designs because they provide:
- Clean lines
- Strong contrast
- Open sightlines
- Relatively modest maintenance
They pair particularly well with composite decking.
Other options may include wood, composite systems, or glass components depending on the desired appearance and project requirements.
The railing should complement both the deck and home rather than being selected independently.
Think About Composite Decking
Homeowners who want to reduce routine deck maintenance may consider composite decking.
Compared with traditional wood, composite products generally eliminate the need for regular staining and refinishing.
They are available in numerous:
- Colours
- Wood-inspired finishes
- Board profiles
Composite decking can pair particularly well with modern aluminum railings, pergolas, and privacy screens.
Wood remains an excellent option for homeowners who prefer its natural appearance and are comfortable with its maintenance requirements.
The best material depends on budget, appearance, installation, and long-term expectations.
Add an Under-Deck Area
If the deck is significantly elevated, don’t automatically ignore the space underneath.
Depending on the available height and design, the area may potentially become:
- Storage
- Lower patio
- Sheltered seating
- Equipment area
A suitable water-management system may make the space below an elevated deck considerably more useful.
Drainage should be carefully planned so water is directed appropriately rather than creating problems around the home or deck foundations.
Connect the Deck With a Patio
A deck and patio do not need to compete.
They can work together.
For example, an elevated deck could contain the dining and cooking zones while stairs lead to a lower stone patio with lounge furniture.
This creates more usable outdoor space while providing visual variety.
It can also prevent the deck from becoming unnecessarily large.
Different materials help visually distinguish the zones while landscaping can connect them.
Build Privacy Into the Pergola
If both a pergola and privacy screening are planned, consider combining them.
Pergola posts can help visually define where privacy panels belong.
For example, one side might remain completely open toward the garden while another side receives a decorative privacy screen facing a neighbouring property.
This targeted approach can feel significantly less enclosed than installing solid barriers around the entire deck.
Create a Backyard Pathway
Think about what happens after someone reaches the bottom of the deck stairs.
A pathway can provide a natural continuation toward:
- Side gate
- Garden
- Shed
- Patio
- Fire area
Stone, pavers, or gravel may be used depending on the overall design.
A defined route also helps prevent heavy foot traffic from repeatedly damaging the same section of lawn.
Include Landscaping From the Beginning
A new deck can look visually heavy if landscaping is treated as an afterthought.
Plan planting areas around:
- Deck corners
- Stairs
- Privacy screens
- Fence lines
- Pergolas
Shrubs, ornamental grasses, perennial gardens, and appropriately selected trees can soften the structure.
Landscaping also creates a more natural transition between the deck and lawn.
Preserve Some Open Backyard Space
It can be tempting to fill the backyard with structures and features.
Resist that temptation.
Open space remains valuable for:
- Children
- Pets
- Outdoor games
- Flexible seating
- Future projects
A balanced backyard generally feels more comfortable than one where every square foot has been developed.
This is particularly important when deciding how large the new deck should be.
Plan for Future Features Now
Even if everything cannot be built during the initial project, consider what might be added later.
Future improvements could include:
- Pergola
- Outdoor kitchen
- Privacy screens
- Hot tub
- Additional lighting
- Expanded deck
- Patio
Planning ahead may influence:
- Deck dimensions
- Framing
- Stair placement
- Electrical planning
- Furniture layout
A little foresight can prevent expensive reconstruction later.
Don’t Forget Drainage
Drainage is one of the least visible but most important parts of backyard planning.
Decks, patios, pathways, gardens, and other improvements can affect how water moves across the property.
Water should be managed appropriately around:
- Foundations
- Deck supports
- Stairs
- Landscaping
- Under-deck areas
This is particularly important in the Ottawa region because of spring snowmelt, rainfall, and repeated freeze-thaw cycles.
Drainage should be considered before construction rather than after water problems appear.
Think About Winter During Summer Planning
A deck may be designed primarily for summer, but it remains outdoors all year.
Features need to withstand:
- Snow
- Ice
- Moisture
- Wind
- Freeze-thaw conditions
Permanent pergolas, privacy screens, railings, and other structures should therefore be selected and constructed with local environmental conditions in mind.
Furniture and accessories may also require seasonal storage, making built-in or under-deck storage particularly valuable.
FAQs About Features for New Decks
What features should I plan before building a deck?
Pergolas, privacy screens, stairs, lighting, outdoor kitchens, built-in seating, storage, and future hot tubs or other major features should ideally be considered during the initial design.
Is built-in seating worth adding?
For many homeowners, yes. It can provide permanent seating while reducing furniture clutter and may also incorporate useful storage.
Should I add a pergola when building the deck?
If a pergola is part of your long-term plan, considering it during deck design can make it easier to coordinate its location, structural requirements, shade, privacy, and furniture placement.
Are privacy screens useful on an elevated deck?
Yes. Elevated decks may sit above property-line fencing, making targeted deck-level privacy particularly useful.
Should deck lighting be installed during construction?
Planning lighting early generally makes it easier to integrate fixtures and wiring cleanly into the overall project.
Is composite decking suitable for Stittsville and Kanata?
Composite decking is popular with homeowners seeking lower routine refinishing requirements. Product selection and proper installation remain important for long-term performance in Ontario’s climate.
Can a deck and patio be combined?
Absolutely. Combining an elevated or main-level deck with a ground-level patio can create separate outdoor zones without requiring an oversized deck.
Final Thoughts
Building a new deck in Stittsville or Kanata provides an opportunity to create much more than a basic outdoor platform. Planning features such as privacy screens, pergolas, integrated lighting, built-in seating, storage, wider stairs, landscaping, and dedicated entertainment zones from the beginning can produce a backyard that is easier and more enjoyable to use.
The most successful projects aren’t necessarily those with the most features. They are the ones where every feature has a clear purpose and works naturally with the home, property, and family’s lifestyle.
For homeowners gathering design inspiration, Houzz offers examples of custom decks incorporating pergolas, built-in seating, outdoor kitchens, privacy screens, stairs, landscaping, and other backyard features. Reviewing completed projects can help identify which ideas make sense for your own property rather than simply following trends.
When researching deck materials and layouts, Trex provides additional ideas for composite decks, railings, lighting, and outdoor living features, while This Old House offers useful practical considerations to review before beginning construction.
Because both Stittsville and Kanata fall within the City of Ottawa, homeowners should also check current information through the City of Ottawa before finalizing a project. Deck height, stairs, guards, structural additions, setbacks, and other elements can affect applicable requirements. Reviewing those details early helps ensure that the features being added to a new deck are not only attractive and functional but properly planned for the property.