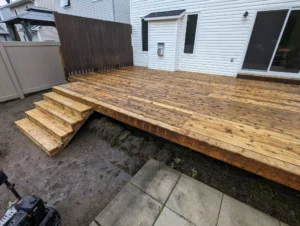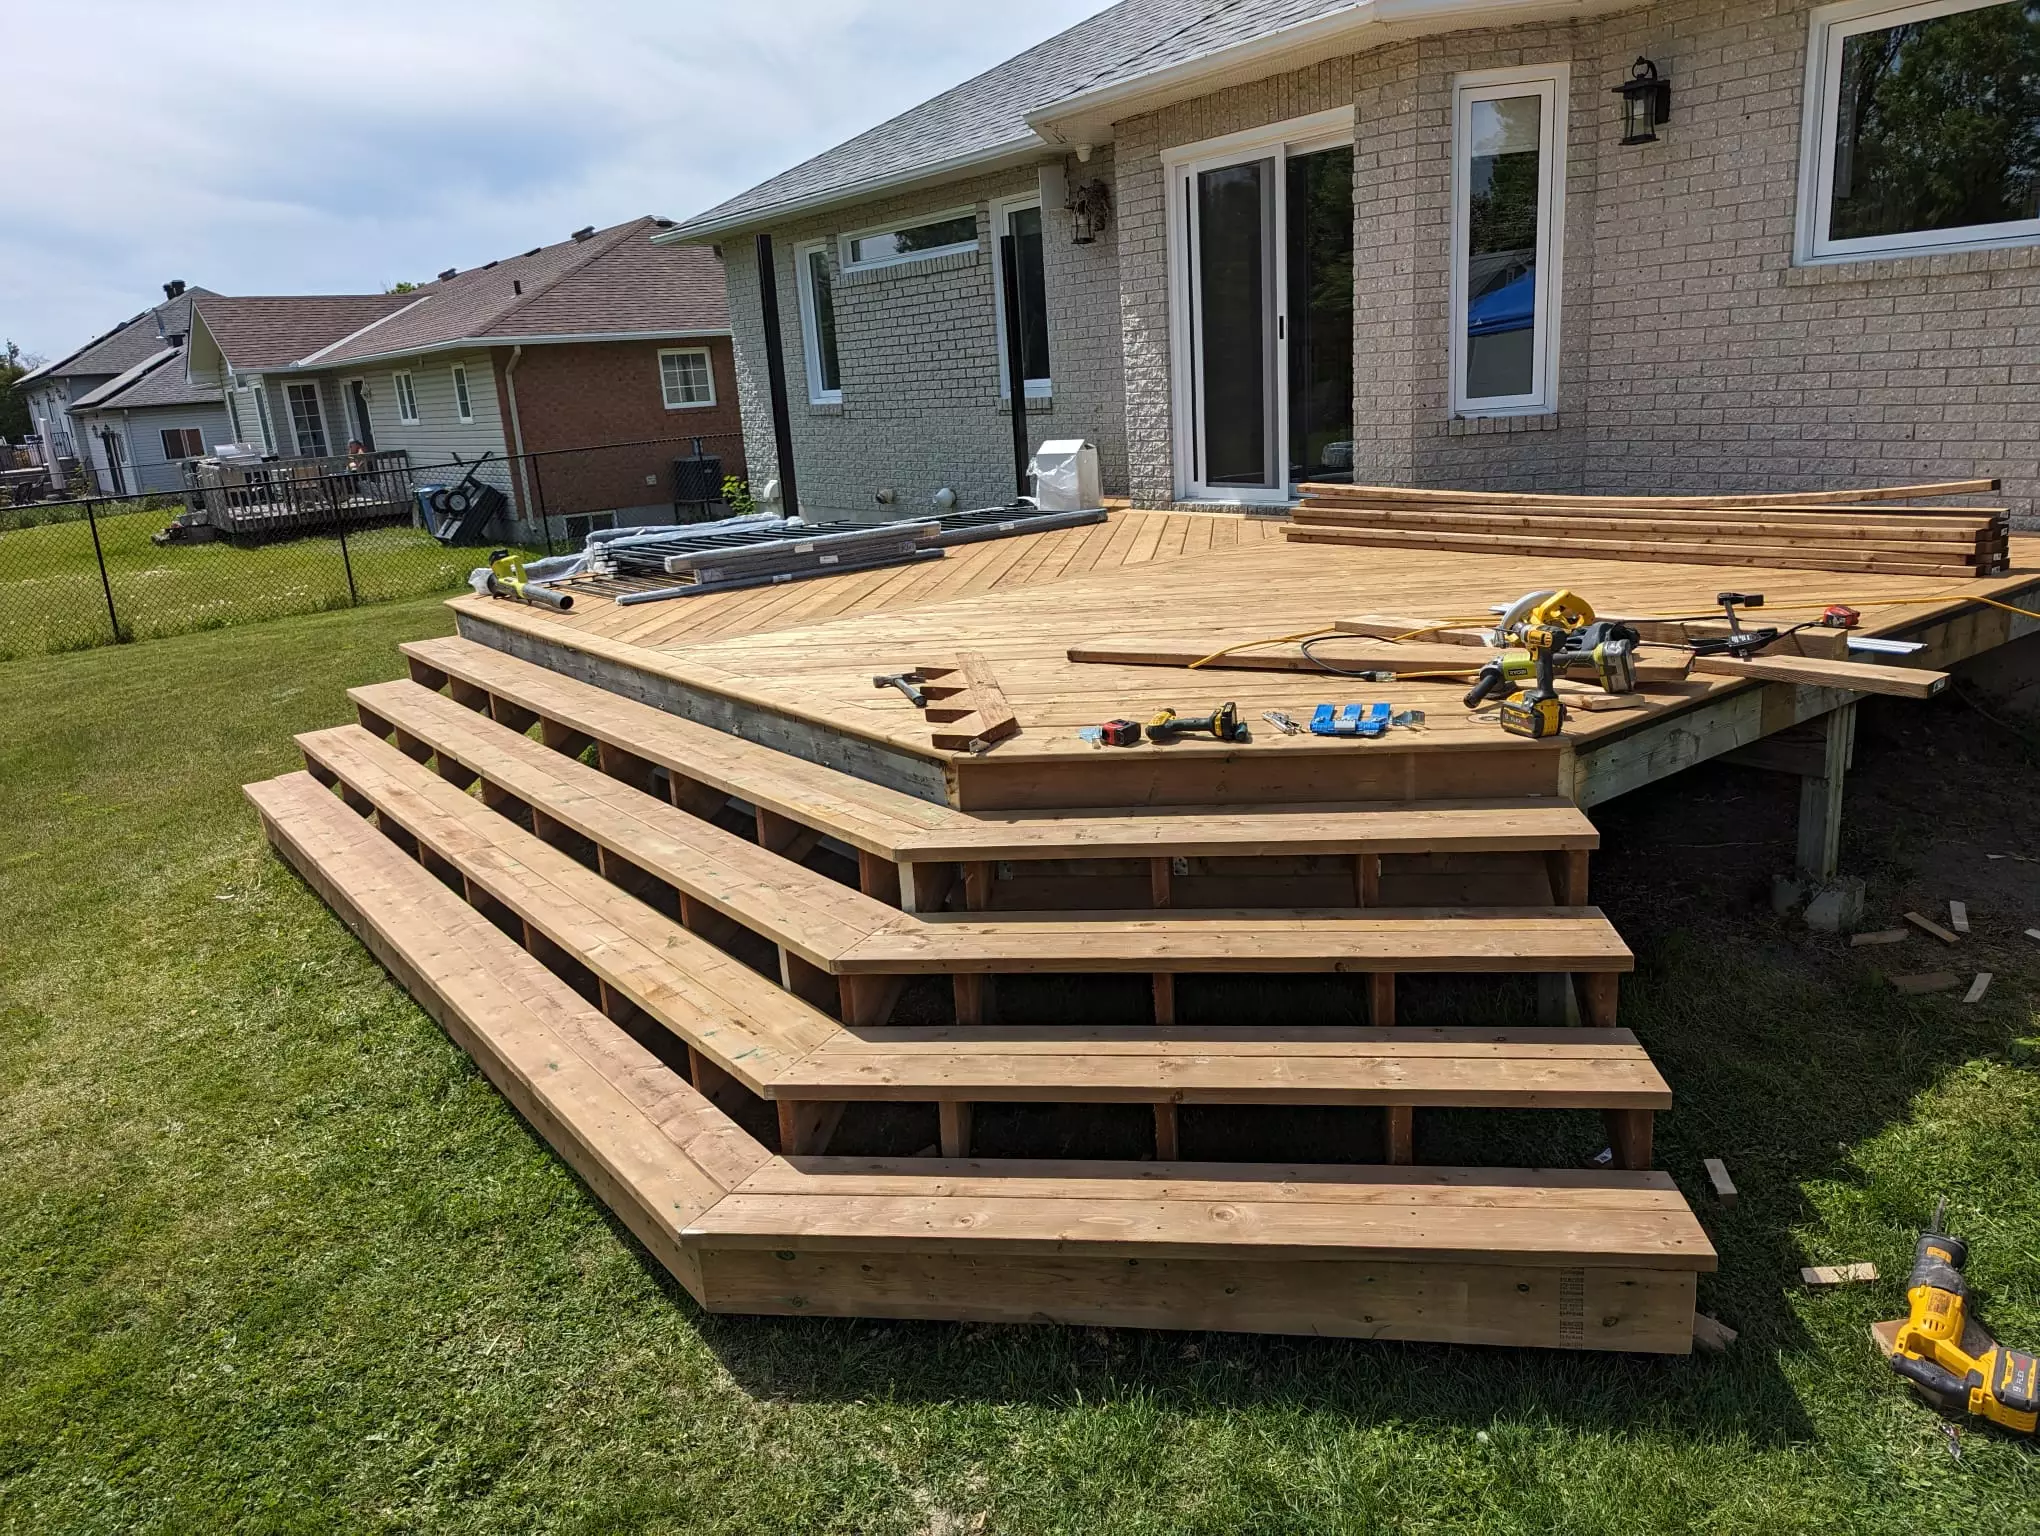
A backyard can become much more than a place for a barbecue and a few patio chairs. With thoughtful planning, a custom deck and outdoor kitchen can create a complete outdoor living environment where cooking, dining, entertaining, and relaxing happen in one connected space.
For Ottawa homeowners, this combination can be especially valuable during the warmer months. Instead of repeatedly moving between the indoor kitchen and backyard, an outdoor cooking area keeps more of the gathering outside. The deck provides a comfortable, level foundation while the kitchen becomes a natural centre for entertaining.
The key is to design both features together. Deck dimensions, furniture placement, utilities, shade, lighting, traffic flow, storage, and Ottawa’s seasonal weather should all influence the project from the beginning.
Here are some of the smartest ways to upgrade an Ottawa backyard with a custom deck and outdoor kitchen.
Start With How You Want to Use the Space
Before deciding how large the deck should be or which appliances belong in the outdoor kitchen, think about how the backyard will actually be used.
Some homeowners simply want a better grilling station with preparation space and storage. Others envision a complete entertainment area where they can prepare meals while guests sit nearby.
Think about whether the space will primarily be used for family dinners, larger summer gatherings, weekend barbecues, or quiet evenings.
Designing around everyday habits usually produces a more useful backyard than adding features simply because they look impressive.
Design the Deck and Kitchen at the Same Time
If an outdoor kitchen is part of the long-term plan, it should ideally be considered during the initial deck design.
Outdoor kitchens can introduce significant additional considerations, including appliance weight, cabinets, countertops, electrical connections, gas service, plumbing, lighting, and clearances.
Knowing where these features will go allows the deck layout and structure to be planned accordingly.
Trying to add a substantial outdoor kitchen after a deck has already been completed can create unnecessary complications.
Position the Outdoor Kitchen Close to the House
Convenience matters.
Even a well-equipped outdoor kitchen probably will not contain everything available inside the home.
Homeowners may still need to retrieve:
- Ingredients
- Dishes
- Drinks
- Cooking utensils
- Serving items
- Cleaning supplies
Positioning the outdoor kitchen reasonably close to the home’s kitchen can reduce unnecessary trips.
At the same time, the cooking area should not interfere with the main doorway or create congestion around the entrance.
Create a Dedicated Cooking Zone
The cooking area should have a clearly defined purpose.
Instead of placing a barbecue randomly against a railing, create a dedicated zone with enough room for food preparation and movement.
Depending on the project, an outdoor kitchen might include a grill, preparation counter, cabinets, refrigerator, sink, or other purpose-built exterior appliances.
Not every kitchen needs all of these features.
A simple, well-designed grilling station may be more useful than an oversized kitchen filled with equipment that is rarely used.
Include Enough Preparation Space
Counter space is one of the most useful outdoor kitchen features.
Without it, homeowners often end up carrying trays back and forth from the house or placing food on the dining table while cooking.
Preparation surfaces can provide room for ingredients, serving dishes, utensils, and finished food.
Consider placing counter space on both sides of the grill where the design permits.
This can make cooking significantly easier.
Add Outdoor-Rated Storage
Storage helps keep the deck organized.
Purpose-built outdoor cabinets can provide space for items such as grilling accessories, serving pieces, cleaning supplies, and other appropriate outdoor equipment.
Materials should be designed for exterior conditions.
Indoor cabinetry is generally not intended to handle the moisture, temperature changes, and weather exposure experienced outdoors.
Consider an Outdoor Refrigerator
For homeowners who entertain frequently, an exterior-rated refrigerator can reduce trips into the house.
Cold drinks and ingredients remain close to the cooking area.
However, appliances should be specifically designed and approved for their intended outdoor installation.
Electrical requirements and manufacturer clearances should also be considered during planning.
Decide Whether You Really Need a Sink
A sink can make an outdoor kitchen more convenient, particularly for food preparation and cleanup.
However, adding plumbing introduces additional complexity.
Ottawa winters are an important consideration because exterior plumbing must be appropriately designed and protected against freezing.
For some homeowners, the additional convenience may justify the investment.
Others may decide that easy access to the indoor kitchen makes a sink unnecessary.
Plan Gas and Electrical Requirements Early
Outdoor kitchens often require more infrastructure than homeowners initially expect.
Depending on the appliances and design, the project may involve gas and electrical work.
Planning these requirements before the deck is completed can help avoid visible retrofits later.
Licensed professionals should handle regulated utility work, and appliances should be installed according to applicable codes and manufacturer instructions.
Separate Cooking From Main Traffic
A good outdoor kitchen should not become an obstacle course.
People walking between the house, dining table, stairs, and backyard should not constantly pass through the cooking area.
Create a clear route around the kitchen.
The person cooking should have enough room to work without guests repeatedly walking directly behind them.
This becomes particularly important during larger gatherings.
Keep Guests Close Without Putting Them in the Cooking Zone
One of the biggest advantages of an outdoor kitchen is that the cook can remain part of the gathering.
Consider placing casual seating nearby without putting guests directly beside hot cooking equipment.
A counter or appropriately designed bar-style seating area can sometimes create a useful boundary between cooking and conversation.
The exact arrangement should respect appliance clearances and provide enough circulation.
Create Separate Cooking, Dining, and Lounge Zones
A larger deck becomes much more functional when it is divided into distinct areas.
For example:
Cooking zone: grill, counters, appliances and storage.
Dining zone: table and chairs.
Lounge zone: sectional, chairs or conversation seating.
The zones do not need walls between them.
Furniture placement, lighting, pergolas, planters, or changes in orientation can provide enough visual separation.
Position Dining Close to the Outdoor Kitchen
The dining area should generally remain reasonably close to where food is prepared.
This reduces the distance required to carry hot dishes and serving trays.
However, avoid placing the dining table so close that guests are affected by cooking heat or smoke.
The ideal layout creates convenience without crowding the cook.
Create a Separate Conversation Area
Once dinner is finished, people often want somewhere more comfortable to relax.
If space permits, add a lounge area away from the cooking zone.
This could include a sectional, lounge chairs, coffee table, or other conversation furniture.
Creating separate dining and relaxation zones makes the deck useful for much longer gatherings.
Consider an L-Shaped Outdoor Kitchen
An L-shaped layout can work particularly well on larger decks.
One section may contain the grill and preparation space while the second provides additional counter space or storage.
The shape can also help define the boundary between the cooking area and the rest of the deck.
However, corners should be planned carefully so cabinets and appliances remain easy to access.
Try a Straight-Line Kitchen for Smaller Decks
Not every backyard needs a large L-shaped or U-shaped kitchen.
A straight-line outdoor kitchen positioned along one side of the deck can provide excellent functionality while preserving valuable floor space.
A compact configuration might combine a grill, preparation counter, and storage.
For smaller Ottawa properties, this can be one of the most efficient approaches.
Consider an Outdoor Kitchen Island
Where deck dimensions permit, an island can create additional preparation and gathering space.
It may provide counter space and storage while helping separate the kitchen from the dining area.
However, an island also requires circulation on multiple sides.
It should only be added when the deck is large enough to accommodate it comfortably.
Don’t Oversize the Kitchen
A bigger outdoor kitchen is not automatically better.
An oversized kitchen can consume valuable deck space that might be better used for seating, dining, or circulation.
Focus on the appliances and features the household will actually use.
A compact, thoughtfully planned cooking area often performs better than a massive installation with unnecessary components.
Choose Durable Countertop Materials
Outdoor countertops experience conditions that indoor surfaces do not.
They may be exposed to sunlight, moisture, temperature changes, food spills, and seasonal weather.
Material selection should therefore focus on exterior suitability as well as appearance.
Ask suppliers whether the specific countertop product is recommended for outdoor use in Ontario’s climate.
Choose Cabinets Designed for Exterior Use
Outdoor kitchen cabinetry must handle moisture and changing temperatures.
Depending on the design and budget, exterior cabinetry may be available in materials such as stainless steel or other weather-resistant systems.
The cabinet construction, hardware, ventilation requirements, and compatibility with appliances should all be considered.
Coordinate the Kitchen With the Deck
The outdoor kitchen should feel like part of the deck rather than an unrelated appliance station.
Coordinate colours and materials with the home’s architecture.
For example, a contemporary design might combine wood-inspired composite decking, dark cabinetry, stone-inspired countertops, and black aluminum railings.
A more traditional property might use warmer decking colours and masonry-inspired finishes.
Consistency helps create a polished outdoor environment.
Consider Composite Decking
Composite decking is a popular option for homeowners who want a wood-inspired appearance with reduced routine staining and refinishing compared with many traditional wood decks.
It is available in numerous colours and textures.
Around an outdoor kitchen, homeowners should follow the decking manufacturer’s recommendations regarding heat sources, appliances, grease, cleaning, and required clearances.
Actual product samples should also be viewed outdoors before making a final colour decision.
Wood Decking Can Create a Warm Appearance
Wood remains an attractive choice for outdoor living spaces.
Cedar and pressure-treated lumber can create a natural appearance that pairs well with landscaping and traditional architecture.
However, wood generally requires ongoing maintenance to preserve its appearance and performance.
The outdoor kitchen layout should also protect decking from inappropriate heat exposure and follow appliance installation requirements.
Add a Pergola Over the Dining Area
Shade can dramatically improve outdoor comfort.
A pergola can define the dining or lounge portion of the deck while providing partial shade.
Depending on the system, additional shade features may be incorporated.
The pergola does not necessarily need to sit directly over cooking appliances.
In many cases, covering the dining or conversation zone while leaving the cooking area appropriately open can create a better balance.
Be Careful With Overhead Structures Around Cooking Equipment
Grills and other cooking appliances generate heat and combustion products.
Do not assume an appliance can safely be installed beneath a pergola, roof, awning, or other structure.
Manufacturer specifications regarding overhead and side clearances, ventilation, and combustible materials should determine the placement.
The outdoor kitchen layout should be designed around these requirements rather than trying to make an appliance fit an unsafe location.
Add Targeted Privacy
Outdoor kitchens often become gathering areas, so privacy may be important.
Instead of enclosing the entire deck, consider privacy screens only where neighbouring sightlines are strongest.
A screen might be positioned behind the dining or lounge area while keeping the cooking zone and backyard views more open.
Landscaping can provide additional screening and soften structural privacy features.
Use Landscaping Around the Deck
Plants help integrate the kitchen and deck with the rest of the backyard.
Garden beds can soften deck edges and create a more natural transition toward the lawn.
Planters can also introduce greenery closer to the entertainment area.
Keep vegetation appropriately separated from hot appliances and maintain clear access for cleaning and maintenance.
Add Lighting for Food Preparation
Outdoor kitchens need functional lighting as well as decorative lighting.
The cook should be able to clearly see food preparation and cooking surfaces after sunset.
Task lighting can be incorporated around appropriate kitchen locations.
Fixtures should be suitable for exterior use and positioned so the person cooking does not cast unnecessary shadows across the work surface.
Add Ambient Lighting Around the Deck
Task lighting handles cooking, but the rest of the deck should feel comfortable rather than overly bright.
Additional lighting may be incorporated around stairs, railings, pergolas, or landscaping.
This creates visual layers.
The kitchen remains functional while the dining and conversation areas maintain a more relaxed atmosphere.
Illuminate Stairs and Level Changes
If the deck is elevated or multi-level, changes in elevation should remain visible at night.
Appropriately designed stair and landing lighting can help.
Lighting can also visually connect the deck with a lower patio or backyard pathway.
This becomes especially valuable when guests unfamiliar with the property are moving through the space after dark.
Consider a Multi-Level Layout
Large outdoor kitchens can consume substantial space.
A multi-level deck can separate functions without requiring one enormous platform.
For example, the upper level might contain the kitchen and dining area while a lower level provides lounge seating.
Wide stairs can connect the two.
This creates distinct outdoor rooms while maintaining an open overall design.
Combine the Deck With a Ground-Level Patio
Another smart strategy is using both decking and patio surfaces.
The deck might contain the kitchen because it connects conveniently with the house.
A lower patio can contain conversation seating or another entertainment feature.
This spreads activities across the backyard and can make the property feel larger.
Include a Convenient Route to the Yard
The outdoor kitchen should not interfere with backyard access.
Stairs should remain easy to reach.
Consider how people move between the kitchen, dining area, lawn, side gate, and other backyard features.
Clear circulation makes the entire space feel larger and more comfortable.
Plan Garbage and Recycling Storage
Waste management is easy to overlook during the exciting part of designing an outdoor kitchen.
Think about where garbage and recycling will go during meals and gatherings.
A discreet, convenient location can prevent bags and containers from becoming visible clutter.
The area should also remain easy to clean.
Create Space for Serving
Food preparation and serving are different activities.
During gatherings, finished dishes often need somewhere to sit before being carried to the table.
Additional counter space or a serving station can make entertaining much easier.
It can also prevent the dining table from becoming overloaded with cooking equipment and serving dishes.
Don’t Forget Electrical Outlets
Outdoor entertainment often requires power for more than major appliances.
Homeowners may want appropriately located exterior outlets for equipment or other permitted devices.
Planning outlet locations early can produce a much cleaner result than relying on extension cords later.
Exterior electrical work should be completed according to applicable requirements.
Plan for Ottawa Winters
An outdoor kitchen in Ottawa needs to survive much more than summer sunshine.
The space will experience snow, ice, freezing temperatures, rain, and repeated freeze-thaw cycles.
Appliances, cabinets, countertops, plumbing, electrical components, and decking should all be selected with year-round exterior exposure in mind.
Homeowners should also understand manufacturer recommendations for winterizing equipment.
Consider How Snow Will Be Cleared
The layout should allow snow to be removed without damaging kitchen components.
Think about where snow will be pushed or carried.
Avoid creating narrow spaces between cabinets, railings, and walls that become difficult to clear.
Outdoor kitchen covers should also be selected and secured according to manufacturer recommendations.
Plan Exterior Plumbing for Freezing Conditions
If the outdoor kitchen includes water, winterization becomes particularly important.
Water lines and fixtures exposed to freezing conditions can be damaged if they are not appropriately designed and winterized.
The plumbing system should be planned by qualified professionals familiar with local conditions.
Winter maintenance should be understood before deciding whether an outdoor sink is worthwhile.
Consider Wind Exposure
Some Ottawa properties are much more exposed than others.
Wind can affect cooking, umbrellas, shade structures, furniture, and comfort.
The outdoor kitchen layout may benefit from strategically positioned screening, but screens themselves need to be properly supported.
Any ventilation and appliance clearance requirements must remain satisfied.
Build Enough Storage Without Creating Clutter
Cabinetry can quickly make an outdoor kitchen feel heavy.
Use storage strategically.
Determine what actually needs to remain outside and design around those items.
A few useful cabinets may be better than filling every available section with storage.
Keeping some areas visually open can help the deck feel larger.
Leave Room for Future Features
Outdoor living spaces often evolve.
Homeowners may eventually want to add a pergola, additional appliances, privacy features, lighting, or a lower patio.
Considering those possibilities during the initial deck design can help avoid expensive modifications.
Structural planning is particularly important if heavy future equipment may be added.
Think About the View From Inside the House
The deck and outdoor kitchen will remain visible even when they are not being used.
Consider how the project looks through the kitchen, dining room, or living-room windows.
A well-designed kitchen should appear organized from inside.
Cabinet finishes, countertop materials, landscaping, and lighting all contribute to this view.
Don’t Sacrifice the Entire Backyard
A deck and outdoor kitchen should improve the property, not consume it.
Preserve enough space for the parts of the backyard your household values.
That might include lawn, garden beds, children’s play areas, or simply open landscaping.
Sometimes a moderately sized deck with an efficient kitchen provides a better overall backyard than maximizing the deck footprint.
Design for Entertaining Without Designing Only for Parties
It is easy to design around the largest gathering you might host once or twice each year.
But the backyard will usually be used by far fewer people.
Prioritize everyday comfort.
Flexible chairs and movable furniture can provide extra capacity when guests visit without forcing homeowners to live with an oversized arrangement every day.
FAQs About Decks and Outdoor Kitchens in Ottawa
Can an outdoor kitchen be built on a deck?
Yes, depending on the deck structure, kitchen design, appliance requirements, and other site-specific considerations. Structural capacity and manufacturer-required clearances should be evaluated before installation.
What should an outdoor kitchen include?
It depends on how the homeowner cooks. A practical setup may include a grill, preparation counter, and storage. Larger kitchens may add exterior-rated refrigeration, sinks, additional appliances, or serving areas.
Should the outdoor kitchen be close to the house?
Usually, convenient access to the indoor kitchen is beneficial. However, appliance clearances, ventilation, circulation, and the home’s exterior materials must also influence placement.
Can I put a grill underneath a pergola?
That depends on the specific grill, pergola, materials, clearances, ventilation, and manufacturer instructions. Never assume that a cooking appliance is suitable beneath an overhead structure.
Is composite decking suitable around an outdoor kitchen?
Composite can be used in many deck designs incorporating outdoor cooking, but homeowners should follow the decking and appliance manufacturers’ requirements regarding heat, grease, clearances, and cleaning.
Is an outdoor sink worth adding?
It can be convenient for frequent outdoor cooking, but it adds plumbing and winterization considerations. Homeowners should weigh those requirements against how often the sink will actually be used.
Do I need a permit for a deck in Ottawa?
Current City of Ottawa guidance states that a permit is required for an attached or adjacent deck when the walking surface is more than 600 mm (24 inches) above adjacent grade, regardless of deck area. Other deck configurations can also trigger permit requirements, and zoning requirements should be checked for the specific property.
Final Thoughts
Combining a custom deck with an outdoor kitchen can transform an Ottawa backyard into a genuine extension of the home. The strongest designs are not necessarily the ones with the most appliances. They are the ones where cooking, dining, conversation, storage, and circulation have been considered together from the beginning.
Planning the kitchen around how the household actually cooks is particularly important. A recent outdoor kitchen design guide from This Old House explores practical considerations such as location, layout, preparation areas, storage, appliances, and how the cooking space relates to entertaining. Using those principles while keeping the kitchen proportional to the deck can create a space that remains comfortable during both everyday family meals and larger gatherings.
The structural side should be considered early as well. The City of Ottawa’s current deck permit information explains when a deck requires a building permit and notes that zoning considerations such as setbacks can affect the design. This becomes especially important when the deck will also support substantial cabinets, counters, appliances, shade structures, or other outdoor-living features.
For projects requiring approval, Ottawa’s sundeck submission requirements outline information that may need to appear on the project drawings, including foundations, framing, posts, stairs, decking, guards, and the connection between the deck and house. Planning these structural details alongside the outdoor kitchen can help avoid conflicts later.
Finally, homeowners should remember that an outdoor kitchen may introduce work beyond the deck itself. Ottawa notes on its building permit projects page that alterations, additions, or extensions to plumbing systems are among projects that can require building permits. Confirming requirements for plumbing, electrical, gas, appliances, structural work, and zoning before construction can help create an outdoor kitchen that is not only attractive, but practical for Ottawa’s climate and ready for years of backyard entertaining.