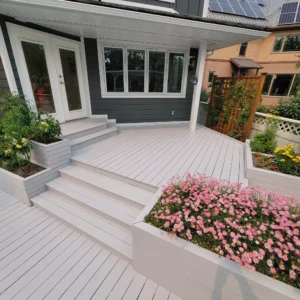
A porch can improve a home’s entrance, provide shelter from the weather, and create a comfortable space for relaxing outdoors. It can also connect the home with a walkway, garden, deck, or driveway.
Designing a porch for an Ottawa home requires more than choosing attractive materials. The structure must handle snow, rain, ice, wind, changing temperatures, and regular foot traffic. Safety, drainage, access, lighting, and long-term maintenance should all be considered before construction begins.
Decide How the Porch Will Be Used
The purpose of the porch will influence its size, layout, materials, and features.
A porch may be used for:
- Welcoming visitors
- Removing shoes and outdoor clothing
- Protecting the front entrance
- Storing seasonal items
- Sitting and relaxing
- Connecting the home to a walkway
- Supporting planters and outdoor décor
- Creating covered outdoor space
A small entry porch may only require enough room for the door to open safely. A larger porch may include seating, railings, lighting, and space for entertaining.
Consider how many people will use the porch at once and whether furniture, planters, bicycles, or snow-clearing equipment will occupy the area.
Review the Existing Entrance
Before designing a new porch, inspect the current entryway and the surrounding exterior.
Important areas to review include:
- Door location
- Existing steps
- Foundation condition
- Walkway connection
- Exterior wall
- Siding and trim
- Drainage
- Electrical connections
- Roof overhang
- Property slope
The porch should connect naturally to the entrance without creating awkward steps, narrow passages, or water-collection areas.
If the existing door is outdated or poorly sealed, the porch project may be a good opportunity to coordinate door replacement, trim, lighting, or exterior finishing.
Plan the Porch Size and Layout
The porch should provide enough space for safe movement without overwhelming the front of the home. A very small porch may feel crowded, while an oversized structure may affect the balance of the exterior.
Allow room for:
- Door swing
- Safe walking space
- Railings
- Steps
- Seating
- Planters
- Lighting
- Snow clearing
- Package delivery
Furniture should not block the entrance or reduce the width of the walkway. If the porch includes seating, place it where it does not interfere with the door or stairs.
The layout should also consider how people approach the home from the driveway, sidewalk, or yard.
Choose Durable Porch Materials
Ottawa porches must withstand moisture, snow, sunlight, and temperature changes. Materials should be selected for both appearance and performance.
Common options include:
- Pressure-treated wood
- Cedar
- Composite decking
- PVC decking
- Concrete
- Interlock
- Stone
- Metal railings
- Fibreglass or composite columns
Wood can provide warmth and flexibility but requires regular staining, sealing, and inspection. Composite and PVC materials may reduce maintenance but must be installed according to their spacing and ventilation requirements.
Concrete, stone, and interlock can provide durable surfaces, but the base and drainage must be prepared properly to reduce movement and settlement.
Design for Drainage
Water should move away from the home and porch structure. Poor drainage can lead to ice, staining, rot, foundation moisture, and surface damage.
Plan for:
- Surface slope
- Downspout placement
- Roof runoff
- Step drainage
- Gutter connections
- Snowmelt
- Clearance from the foundation
The porch surface should not direct water toward the front door or foundation. Downspouts should release water away from the structure whenever possible.
A covered porch still requires drainage planning because rain and melting snow can enter from the sides and collect near the steps.
Create Safe Steps and Landings
Steps should be comfortable, even, and easy to see. In Ottawa, snow and ice can make outdoor stairs especially hazardous.
Consider:
- Consistent riser heights
- Comfortable tread depth
- Strong handrails
- Non-slip surfaces
- Adequate lighting
- Proper step width
- Clear landing space
- Drainage around the base
The top landing should provide enough room to stand safely while opening the door. It should not be so narrow that a person must stand on a step while handling the lock.
All stairs and railings should be built according to applicable safety requirements.
Add Railings Where Needed
Railings can improve safety and define the appearance of the porch. They should be stable, comfortable to use, and securely connected to the structure.
Railings may be made from:
- Wood
- Aluminium
- Steel
- Composite materials
- Glass
- Cable systems
The material should complement the porch surface, exterior trim, doors, and windows. Railings should also be easy to maintain and resistant to corrosion or moisture damage.
If the porch is elevated, railing height and spacing requirements should be confirmed before construction.
Plan a Porch Roof or Cover
A roof or covered section can protect the entrance from rain, snow, and direct sunlight. It may also make the porch more comfortable during warmer months.
Roof design should consider:
- Water runoff
- Snow accumulation
- Roof connections
- Flashing
- Ventilation
- Exterior lighting
- Clearance above the door
- Relationship to the main roof
The roof should direct water away from the stairs and entry door. Flashing must be installed carefully where the porch roof meets the home’s exterior wall.
A porch cover can also create a stronger visual connection between the entryway and the rest of the home.
Improve Exterior Lighting
Good lighting supports safety, visibility, and curb appeal. A porch should be easy to navigate after dark, especially during winter when daylight hours are shorter.
Lighting options may include:
- Wall sconces
- Ceiling fixtures
- Recessed lights
- Step lights
- Pathway lighting
- Motion-activated lights
- Decorative fixtures
Place lighting near the door, steps, walkways, and changes in elevation. Fixtures should be suitable for outdoor use and protected from moisture.
Lighting can also highlight railings, columns, planters, and architectural details.
Consider Accessibility
A porch should be comfortable for people of different ages and mobility levels. Accessibility may influence the width of the entrance, the type of steps, and the height of the threshold.
Features may include:
- A wider landing
- Low or reduced step height
- Handrails
- A gradual ramp
- Smooth transitions
- Clear pathways
- Lever-style door hardware
- Adequate lighting
The porch should provide enough space for safe movement and should not have unnecessary obstacles near the entry door.
Coordinate the Porch With the Home
The porch should look like part of the home rather than an addition placed against it. Coordinate the design with:
- Siding
- Roofing
- Front door
- Windows
- Exterior trim
- Walkways
- Landscaping
- Driveway
- Fence and deck materials
Matching or complementary colours can create a more unified appearance. Columns, railings, steps, and lighting can also be used to reinforce the home’s architectural style.
Consider Snow and Winter Maintenance
Ottawa porches should be designed with winter maintenance in mind. Snow must be cleared from the surface, steps, and walkway without damaging the materials.
Plan for:
- Storage of snow
- Safe shovelling access
- Ice control
- Drainage during thawing
- Space for winter mats
- Non-slip surfaces
- Protection from snow falling off the roof
Avoid creating narrow spaces where snow is difficult to remove. Surfaces should be selected based on how they respond to moisture, salt, and repeated freezing.
Understand Permits and Construction Requirements
Depending on the porch size, height, roof design, location, and structural connection to the home, permits or inspections may be required.
Before construction, confirm requirements related to:
- Structural support
- Setbacks
- Railings
- Stairs
- Roof connections
- Property boundaries
- Electrical work
- Drainage
Planning these details early can help prevent changes after construction begins.
Build a Porch for Long-Term Use
A well-designed porch can improve the appearance, safety, and functionality of an Ottawa home. The best results come from considering the structure, drainage, materials, stairs, railings, lighting, winter maintenance, and connection to the existing entrance.
A porch should provide a stable and welcoming transition between the home and the outdoors. With durable materials, proper planning, and careful installation, it can remain comfortable and attractive through Ottawa’s changing seasons.