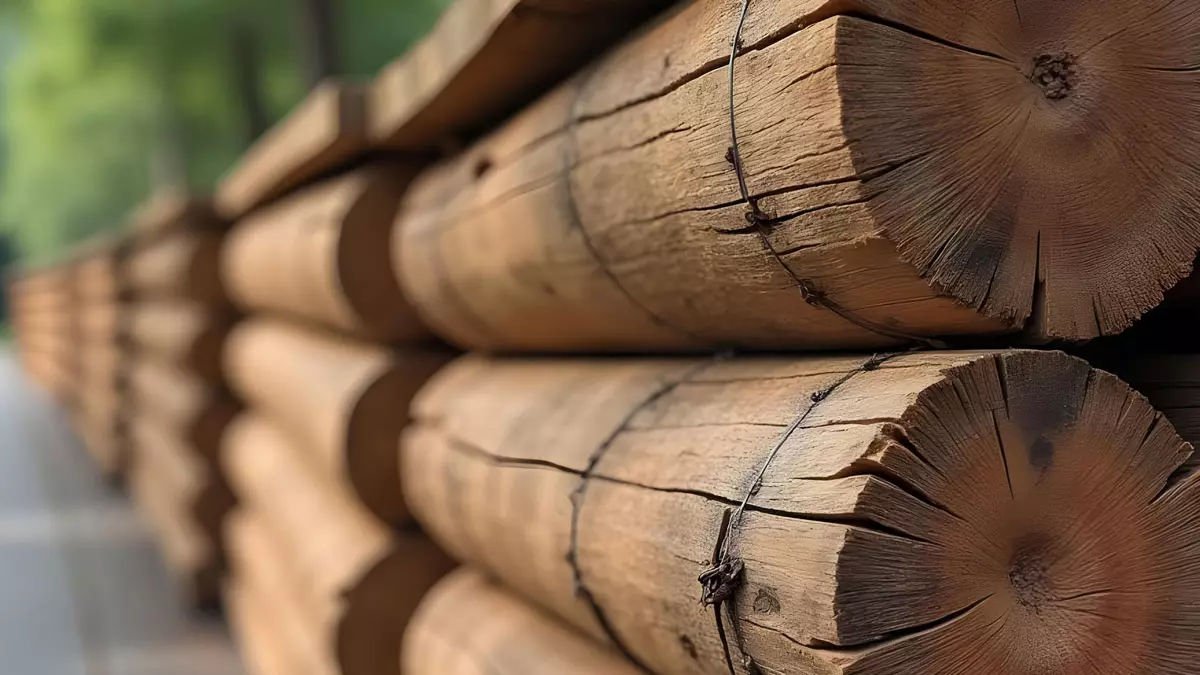
Timber retaining walls can help manage changes in elevation, reduce soil movement, and create more usable outdoor space. They can also add warmth and natural character to a backyard, garden, walkway, or landscaped property.
In Ottawa, retaining walls must be designed to handle soil pressure, moisture, snow, frost, and repeated freeze-thaw cycles. A strong timber retaining wall depends on more than the visible wood. Drainage, foundation preparation, anchoring, material selection, and proper construction all affect long-term stability.
When a Timber Retaining Wall May Be Needed
A retaining wall may be useful when a property has a slope or uneven grade that affects how the yard can be used.
Common reasons for installing a timber retaining wall include:
- Creating level areas for landscaping
- Supporting a garden bed
- Stabilizing a sloped yard
- Protecting a walkway or patio
- Improving drainage
- Reducing soil erosion
- Creating space for outdoor seating
- Separating different areas of a property
A wall should not be installed simply to cover an unstable slope. The cause of soil movement and water flow should be assessed before construction begins.
Evaluate the Site First
The site should be inspected before deciding on the wall’s size, position, and design. Conditions can vary significantly between properties.
Important factors include:
- Height difference
- Soil type
- Property slope
- Groundwater
- Existing drainage
- Nearby structures
- Trees and roots
- Fences and decks
- Walkways and patios
- Property lines
- Underground services
The wall should be placed where it can support the soil without interfering with foundations, utilities, driveways, or neighbouring properties.
A site with heavy clay soil or poor drainage may require more detailed preparation than a site with free-draining granular soil.
Understand Soil Pressure
Soil applies continuous pressure against the wall. This pressure increases with the wall height, the weight of nearby materials, and the amount of water held behind the structure.
Additional pressure may come from:
- Vehicles
- Decks
- Sheds
- Fences
- Pools
- Patios
- Large trees
- Stored materials
- Sloped ground above the wall
A wall must be designed for the conditions around it rather than treated as a simple decorative feature. A short garden wall may have different requirements from a tall wall supporting a driveway or elevated yard.
Choose Suitable Timber
Timber used for retaining walls should be suitable for ground contact and outdoor exposure. The material must resist moisture, decay, insects, and seasonal movement.
Important considerations include:
- Ground-contact rating
- Wood species
- Timber dimensions
- Moisture exposure
- Expected service life
- Surface treatment
- Availability of replacement pieces
The timber should be selected based on the wall design and site conditions. Using untreated or unsuitable wood can lead to premature deterioration, especially where the material remains in contact with soil.
Cuts, drilled areas, and connection points may require additional protection depending on the material and installation method.
Prepare a Stable Foundation
The base of the retaining wall must be prepared carefully. A wall placed directly on loose soil, organic material, or uneven ground may shift over time.
Foundation preparation may include:
- Removing grass, roots, and organic soil
- Excavating to the required depth
- Creating a level trench
- Adding compacted granular material
- Establishing a stable base
- Positioning the first course accurately
The first course is especially important because it supports the rest of the wall. If the base is uneven or poorly compacted, the wall may lean, settle, or develop gaps.
The foundation should also account for frost movement and seasonal changes in the soil.
Plan Drainage Behind the Wall
Drainage is one of the most important factors in retaining wall stability. Water trapped behind the wall increases pressure and can contribute to movement, bowing, decay, or failure.
A drainage plan may include:
- Free-draining gravel
- A perforated drainpipe
- Filter fabric
- Drainage outlets
- Proper surface grading
- Protection from roof and downspout water
The drainage pipe should be positioned to collect and direct water away from the wall. Filter fabric may help prevent soil from clogging the drainage material.
Water should not be allowed to collect behind the wall or flow directly toward its base. Gutters, downspouts, patios, and nearby slopes should be reviewed as part of the drainage design.
Consider the Wall Angle
Retaining walls are often built with a slight backward angle into the slope. This can help improve resistance against soil pressure.
The final angle depends on:
- Wall height
- Soil conditions
- Timber dimensions
- Reinforcement
- Drainage
- Surcharge loads
- Site constraints
A wall should not be assumed to be stable simply because it appears thick or heavy. The design should account for how the wall interacts with the soil behind it and the foundation beneath it.
Use Proper Connections and Reinforcement
Timber retaining walls may require strong connections between courses and additional reinforcement into the soil.
Possible construction elements include:
- Structural fasteners
- Deadman anchors
- Tiebacks
- Vertical posts
- Reinforcing members
- End connections
- Bracing during construction
The appropriate system depends on the wall’s size, height, soil pressure, and surrounding conditions. Connections must be durable enough to withstand moisture and long-term outdoor exposure.
Weak or undersized connections can lead to separation between timbers or gradual wall movement.
Manage Water Around the Top of the Wall
Surface water should be managed before it reaches the soil behind the wall. The ground above the wall should be shaped so water flows away or toward a planned drainage route.
Avoid directing:
- Downspouts
- Sump pump discharge
- Roof runoff
- Irrigation water
- Driveway runoff
toward the back of the wall.
Landscaping should also be planned carefully. Plants with aggressive roots may affect the wall or drainage system, while bare soil can increase erosion.
Select the Right Wall Height
The height of the wall affects its construction requirements, appearance, cost, and structural demands. A taller wall creates greater soil pressure and may require additional reinforcement or engineering.
Consider whether the project can be designed as:
- One lower wall
- Several stepped walls
- A terraced garden
- A combination of wall and slope
- A wall with planted sections
Terracing can reduce the visual impact of a tall wall, but each section must still be designed to manage soil and water properly. The space between tiers should not place additional pressure on the lower wall.
Check Local Requirements
Depending on the height, location, and purpose of the retaining wall, local approvals or professional input may be required. Requirements can also apply if the wall is near a property line, driveway, structure, or public area.
Before construction, check whether the project involves:
- Building permits
- Property-line considerations
- Drainage requirements
- Structural review
- Utility locates
- Neighbouring property impacts
Early planning can help avoid changes after construction has started.
Coordinate the Wall With Other Landscaping
A retaining wall should work with the surrounding outdoor space. Plan how it will connect to:
- Decks
- Patios
- Stairs
- Walkways
- Fences
- Planting beds
- Lighting
- Drainage channels
- Outdoor seating areas
The wall can create a more functional yard by supporting level areas for furniture, play, planting, or entertaining. Its colour and texture should also complement nearby decks, fences, stonework, and exterior finishes.
Maintain the Wall Over Time
Timber retaining walls require regular inspection. Maintenance can help identify small problems before they become major structural concerns.
Inspect for:
- Leaning
- Bulging
- Rot
- Insect damage
- Loose connections
- Soil erosion
- Blocked drainage
- Water pooling
- Cracked or shifted areas
Keep drainage routes clear and make sure downspouts continue directing water away from the wall. Replace damaged timber before deterioration spreads to connected sections.
Plants and soil should also be managed so roots and excessive moisture do not create additional pressure.
Build for Long-Term Stability
A timber retaining wall can be a practical and attractive solution for Ottawa properties, but its performance depends on careful design and construction. The wall must be supported by a stable foundation, suitable timber, effective drainage, strong connections, and proper soil management.
Before construction begins, evaluate the site, consider the wall height, review surrounding loads, and plan where water will go. A retaining wall designed only for appearance may not remain stable when exposed to Ottawa’s frost, moisture, and seasonal movement.
With the right preparation and installation, a timber retaining wall can improve the usability of a sloped yard, control erosion, support landscaping, and create a durable outdoor feature that complements the property.