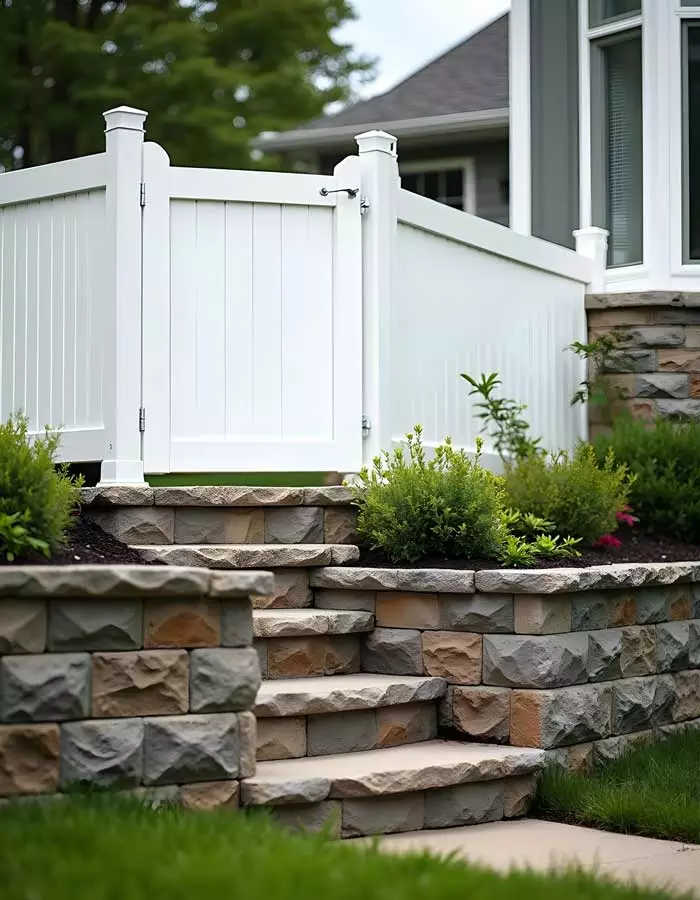
Interlock retaining walls can improve the structure, appearance, and usability of a sloped yard. They can help hold back soil, create level areas, define garden beds, and support patios, walkways, and outdoor living spaces.
For Ottawa homeowners, retaining walls must be designed to handle moisture, frost, snow, soil pressure, and seasonal movement. The quality of the base, drainage system, materials, and installation all affect how well the wall performs over time.
What Is an Interlock Retaining Wall?
An interlock retaining wall is built from specially designed concrete blocks that fit together to create a stable structure. The blocks may be available in different sizes, textures, colours, and shapes.
Interlock walls can be used to:
- Stabilize sloped areas
- Create level planting beds
- Support patios and walkways
- Reduce soil erosion
- Improve yard drainage
- Define outdoor spaces
- Create terraced landscaping
- Add visual structure to a property
The blocks are only one part of the system. The wall also depends on a properly prepared base, compacted backfill, drainage, and correct placement.
Benefits of Interlock Retaining Walls
Interlock retaining walls are popular because they combine practical performance with flexible design options.
Improved Yard Functionality
A sloped yard may be difficult to use for seating, planting, play areas, or outdoor entertaining. A retaining wall can create a more level surface and make better use of the available property.
Attractive Appearance
Interlock blocks are available in various colours and textures. The wall can be designed to complement patios, walkways, decks, fences, steps, and exterior finishes.
Durable Construction
When installed correctly, interlock walls can withstand normal soil pressure and changing outdoor conditions. Individual blocks can also be replaced if they become damaged.
Flexible Design
Interlock walls can be straight, curved, stepped, or terraced. This makes them suitable for different yard shapes and landscaping styles.
Lower Maintenance
Compared with some natural materials, interlock blocks generally require limited maintenance. Regular inspections, drainage checks, and occasional cleaning can help preserve the wall.
Evaluate the Property Before Installation
A site assessment should be completed before choosing the wall design. The condition of the soil, slope, drainage, and surrounding structures all affect the project.
Review the following:
- Wall height
- Soil type
- Ground slope
- Groundwater
- Nearby trees
- Property lines
- Existing drainage
- Decks and patios
- Driveways
- Fences
- Underground services
A wall supporting a garden bed may have different requirements from one supporting a driveway or elevated patio. Additional loads above the wall can increase soil pressure and affect the design.
Plan the Wall Height and Shape
The height of the retaining wall influences its construction requirements and cost. Taller walls experience greater pressure and may require additional reinforcement or professional review.
Before construction, decide whether the yard would benefit from:
- One continuous wall
- Several shorter walls
- Terraced planting beds
- A curved design
- Stepped sections
- Integrated landscape steps
Terracing can reduce the visual height of a wall and create multiple planting or seating areas. However, each tier must be designed so it does not place excessive pressure on the wall below.
The wall should follow the landscape naturally rather than creating unnecessary sharp corners or abrupt changes in elevation.
Prepare a Stable Base
A strong base is essential for long-term stability. Interlock blocks should not be placed directly on loose soil, grass, roots, or organic material.
Base preparation may include:
- Removing vegetation and unsuitable soil
- Excavating to the required depth
- Creating a level trench
- Installing compacted granular material
- Checking the base for level and alignment
- Placing and securing the first course
The first row of blocks is especially important. If it shifts or settles, the rest of the wall may move with it.
The base should be compacted in layers and designed to account for local soil conditions and frost movement.
Install Proper Drainage
Water trapped behind a retaining wall increases pressure and can cause movement, bulging, cracking, or failure. Drainage should be planned before the blocks are installed.
A drainage system may include:
- Clean drainage gravel
- Perforated drainpipe
- Filter fabric
- Drainage outlets
- Proper surface grading
- Protection from downspout discharge
The drainage pipe should collect water behind the wall and direct it toward a safe outlet. Filter fabric can help limit the movement of soil into the gravel and pipe.
The top of the wall and surrounding landscape should also be shaped so rainwater does not collect directly behind the blocks.
Use Appropriate Backfill
The material placed behind the wall affects drainage and pressure. Free-draining granular material is generally preferred because it allows water to move away from the wall.
Backfill should be installed and compacted carefully. Heavy equipment should not be operated too close to a newly installed wall because excessive pressure may move the blocks.
The depth and type of backfill depend on the wall design, soil conditions, and height. Poorly compacted or clay-heavy backfill can retain water and increase pressure.
Consider Reinforcement
Some interlock retaining walls require additional reinforcement extending into the soil behind the wall. Reinforcement helps connect the wall to the soil mass and improve resistance against movement.
The need for reinforcement depends on:
- Wall height
- Soil conditions
- Slope behind the wall
- Weight of nearby structures
- Groundwater
- Wall angle
- Block design
A wall should not be reinforced based on appearance alone. The design should account for the forces acting on the structure.
Choose Materials That Suit the Property
Interlock blocks should complement the home and surrounding landscape. Consider the colour, texture, size, and pattern before ordering materials.
Material choices may include:
- Smooth modern blocks
- Textured stone-style blocks
- Large-format units
- Natural earth tones
- Dark contrasting colours
- Blended colour patterns
- Caps and finished edges
The wall cap protects the top of the structure and creates a completed appearance. It may also provide a comfortable edge near seating areas or garden beds.
The selected material should be suitable for outdoor exposure and capable of handling Ottawa’s freeze-thaw cycles.
Coordinate the Wall With Other Features
A retaining wall often connects with other outdoor features. The design should consider how it will meet:
- Interlock patios
- Walkways
- Driveways
- Decks
- Fences
- Landscape steps
- Garden beds
- Outdoor lighting
- Drainage channels
Retaining walls can be used to frame a patio or create a transition between different elevations. Steps may be built into or beside the wall to improve access.
The connections should be planned before installation so that water does not collect where the wall meets another surface.
Understand Drainage Around Patios and Walkways
Nearby patios, walkways, and driveways should slope away from the wall or drain toward an appropriate collection point. Flat surfaces can allow water to remain near the structure.
Pay attention to:
- Surface slope
- Joint drainage
- Downspouts
- Low areas
- Snow storage
- Irrigation
- Melting snow
Snow should not be piled directly against the wall if melting water could collect behind it. Downspouts should also be directed away from the retaining structure.
Add Plants Carefully
Plants can soften the appearance of an interlock retaining wall, but planting choices should be made carefully. Large trees and aggressive roots may create pressure or interfere with drainage.
Suitable landscaping may include:
- Ground covers
- Small shrubs
- Perennial flowers
- Ornamental grasses
- Container plants
- Low-rooting species
Avoid placing large trees too close to the wall. Irrigation systems should also be positioned so they do not continuously saturate the soil behind the blocks.
Check Local Requirements
Depending on the height, location, and purpose of the wall, local requirements may apply. Additional review may be necessary if the wall is close to a property line, driveway, foundation, or public walkway.
Before construction, check whether the project involves:
- Permits
- Utility locates
- Property-line requirements
- Drainage considerations
- Structural review
- Neighbouring property impacts
Planning these details early can help prevent costly changes after installation.
Maintain the Retaining Wall
Interlock retaining walls are relatively low maintenance, but they still require periodic inspection.
Check for:
- Leaning
- Bulging
- Uneven settlement
- Cracked blocks
- Open joints
- Erosion
- Blocked drainage
- Soil movement
- Water pooling
Small shifts should be investigated before they become more serious. Drainage outlets should remain clear, and soil should not be allowed to build up excessively behind the wall.
If individual blocks become damaged, they may be replaceable without rebuilding the entire structure.
Create a Stable Outdoor Feature
Interlock retaining walls can improve the function and appearance of an Ottawa property while helping manage elevation changes and soil movement. Their long-term performance depends on more than the visible blocks.
A successful project requires proper excavation, a compacted base, suitable backfill, effective drainage, correct reinforcement, and careful alignment. The wall should also be coordinated with patios, walkways, steps, landscaping, and water-management systems.
With thoughtful planning and proper maintenance, an interlock retaining wall can provide a durable, attractive, and practical improvement to an Ottawa yard.