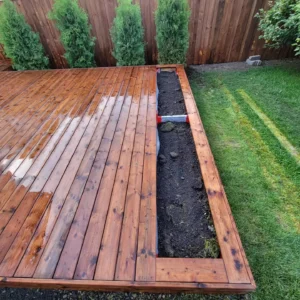
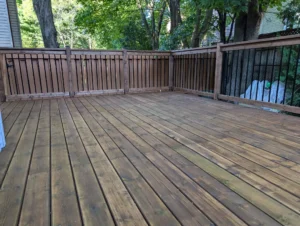
A deck should feel like a comfortable extension of your home, but that can be difficult when neighbouring properties, second-storey windows, nearby decks, or busy streets overlook your backyard. For homeowners in Ottawa and Kanata, privacy has therefore become an increasingly important part of deck design.
The good news is that improving privacy does not mean surrounding the entire deck with tall, solid walls. In many cases, the best results come from combining several carefully positioned features, such as privacy screens, fencing, pergolas, built-in seating, landscaping, planters, and thoughtful furniture placement.
The goal is to block the views that actually matter while preserving natural light, airflow, attractive backyard views, and an open feeling.
Whether you are planning a completely new deck or renovating an existing one, here are some of the smartest ways to create a more private outdoor living space in Ottawa and Kanata.
Start by Identifying Where Privacy Is Actually Needed
Before adding screens or fencing, spend some time studying the backyard.
Stand where the future dining table, lounge furniture, and barbecue will be located.
Look toward neighbouring properties and identify the strongest sightlines.
Privacy concerns may come from:
- Adjacent decks
- Second-storey windows
- Side yards
- Rear neighbours
- Nearby streets
- Walking paths
Once you know where the unwanted views originate, you can design privacy specifically around those directions.
This is usually much more effective than surrounding the entire deck with barriers.
Think About Privacy From Deck Level
One common mistake is evaluating privacy while standing on the lawn.
An elevated deck changes the perspective.
A fence that provides excellent privacy at ground level may provide very little screening once you are several feet higher.
When designing a raised deck, always assess privacy from approximately the height where people will actually be sitting and standing.
This is particularly important for homes in suburban communities where neighbouring houses may be relatively close together.
Position the Deck Strategically
Deck placement itself can improve privacy.
For example, extending the deck toward the most private side of the backyard may reduce the amount of additional screening required.
The home can sometimes act as a natural privacy wall as well.
An L-shaped deck or side-oriented seating area may benefit from protection created by the house itself.
Good deck placement can reduce the need for expensive privacy structures later.
Place the Main Lounge in the Most Private Area
Not every part of the deck needs the same privacy.
Cooking areas generally require less privacy than lounge seating.
If one corner of the property is naturally more protected, consider using that location for:
- Sectional seating
- Conversation area
- Reading space
- Evening relaxation
The more exposed areas can then contain the barbecue or circulation routes.
Add Horizontal Privacy Screens
Horizontal privacy screens are a popular option for modern Ottawa and Kanata decks.
They can provide targeted screening while adding architectural character.
Common designs include:
- Wood slats
- Composite boards
- Decorative panels
- Mixed wood-and-metal features
The amount of space between boards can influence both privacy and airflow.
Tighter spacing creates more screening, while wider spacing maintains a more open appearance.
Use Vertical Privacy Screens
Horizontal screens are not the only option.
Vertical slats can create a contemporary appearance while visually adding height.
They work particularly well alongside:
- Pergolas
- Built-in benches
- Modern railings
Vertical screens can also complement homes with strong architectural lines.
The best orientation should relate to the overall style of the property.
Keep Privacy Screens Targeted
One of the biggest design mistakes is adding tall screens around every side of the deck.
This can make the space feel smaller and darker.
Instead, identify the one or two directions where privacy matters most.
For example:
Neighbour on the left: privacy screen.
Backyard garden view: open railing.
House side: naturally protected.
This creates a comfortable outdoor environment without losing the feeling of openness.
Combine Privacy Screens With Built-In Seating
A privacy screen works especially well behind built-in seating.
For example:
Privacy wall → built-in bench → coffee table → lounge chairs
This creates a clearly defined conversation area.
It also allows the privacy feature to feel like part of the outdoor room rather than a barrier added afterward.
Built-in benches can also reduce furniture clutter.
Create a Pergola With Privacy Panels
Pergolas can provide both overhead definition and side privacy.
A custom pergola may incorporate privacy panels on one or two sides while keeping the remaining sides open.
This works especially well over:
- Outdoor dining
- Lounge seating
- Conversation areas
The result feels more like an outdoor room.
A pergola can also provide opportunities for shade and integrated lighting.
Use a Pergola to Address Second-Storey Views
Second-storey windows can be one of the hardest privacy challenges to solve.
A tall side fence may not be enough.
A pergola can help reduce the feeling of being overlooked by providing overhead structure.
Depending on the design, additional shade elements may also reduce views from above.
The objective is not necessarily complete visual enclosure.
Even partial overhead definition can make a seating area feel much more comfortable.
Add Retractable Outdoor Curtains
Outdoor curtains can provide flexible privacy around pergolas and covered structures.
They can remain open when privacy is not needed and close during:
- Family dinners
- Gatherings
- Quiet evenings
Curtains can also provide partial shade and wind protection.
Choose fabrics and hardware specifically designed for exterior use.
Use Decorative Privacy Panels
Privacy does not need to mean solid boards.
Decorative metal or composite panels can create partial screening while adding visual interest.
These can work especially well on contemporary decks.
Patterns allow some light and airflow through while still interrupting direct sightlines.
One carefully positioned decorative panel can sometimes provide enough privacy without requiring an entire wall.
Combine the Deck With a Privacy Fence
Property-line fencing can form the main privacy boundary.
The deck then needs only additional targeted screening where necessary.
This layered approach can be more visually comfortable than making the deck itself completely enclosed.
For example:
Fence: general backyard privacy.
Deck screen: blocks specific neighbouring sightline.
Landscaping: softens the transition.
Together, these features create a more natural result.
Coordinate the Fence and Deck Design
If the fence and deck are being built or renovated at the same time, coordinate their materials and colours.
They do not need to match exactly.
Examples might include:
Warm composite deck + cedar fence
or
Grey deck + dark horizontal privacy screen
or
Natural wood deck + black aluminum railing + wood fence
The goal is visual connection.
Use Landscaping for Natural Privacy
Plants can provide softer screening than structural walls.
Depending on the property and growing conditions, homeowners may consider:
- Shrubs
- Ornamental grasses
- Small trees
- Hedges
- Large planters
Landscaping can break sightlines while maintaining a more natural backyard appearance.
It also helps soften fences and privacy screens.
Create Layered Privacy
The strongest privacy designs often use multiple layers.
For example:
Deck → planter → shrubs → fence
or
Built-in seating → privacy screen → landscaping
Layering provides depth.
Instead of looking directly at one large wall, the eye moves through several different materials and textures.
This can make the backyard feel larger and more established.
Use Large Planters
Large containers are particularly useful when permanent landscaping is not possible or desired.
They can provide privacy around:
- Dining tables
- Lounge seating
- Hot tubs
Planters also provide flexibility because they can potentially be repositioned as the layout changes.
Tall ornamental plants may offer seasonal screening while maintaining a softer appearance than solid panels.
Add Built-In Planters
Custom planters can be incorporated directly into the deck.
They may be positioned beside:
- Stairs
- Benches
- Privacy screens
- Pergola posts
Built-in planters help connect the deck with landscaping while providing additional screening.
Drainage needs careful planning so moisture does not become trapped against deck components.
Create Privacy Around Outdoor Dining
Outdoor dining is one of the areas where homeowners often want the greatest sense of enclosure.
A dining table can feel uncomfortable when it sits directly in view of neighbouring decks or windows.
Consider creating targeted privacy with:
- Pergola
- Screen
- Planter
- Landscaping
The table does not need four walls around it.
Blocking the strongest sightline may be enough.
Create a Private Conversation Zone
The lounge area is another ideal location for privacy features.
An L-shaped sectional or built-in bench can be positioned against a privacy wall.
Additional chairs can face inward.
This allows people to talk comfortably without feeling exposed to neighbouring properties.
The seating arrangement itself can reinforce the sense of enclosure.
Use Furniture Placement Strategically
Privacy is not created only by screens.
Furniture orientation matters.
Instead of facing seating toward neighbours, turn it toward:
- Garden
- Landscaping
- Fire table
- Pergola
- Attractive backyard feature
This redirects attention inward.
Even when neighbouring properties remain partially visible, the space can feel more private psychologically.
Keep Cooking Areas More Open
Barbecue areas generally do not require the same privacy as lounge spaces.
They also need ventilation and clearance around cooking equipment.
Instead of enclosing the grill with screens, consider keeping the cooking area relatively open.
Save privacy structures for places where people sit for longer periods.
This can also help maintain better circulation.
Keep Screens Away From Barbecues
Cooking appliances generate substantial heat.
Privacy walls, wood screens, pergolas, plants, and other nearby materials must respect the specific appliance’s manufacturer-required clearances.
Do not position a grill simply based on what looks best.
Safety and ventilation requirements should determine the final location.
Use Shade and Privacy Together
Many privacy features can solve more than one problem.
For example, a pergola with side screening may provide:
- Privacy
- Shade
- Architectural definition
A large planter may provide:
- Privacy
- Landscaping
- Zone separation
Combining functions can reduce the number of structures needed and create a cleaner backyard.
Protect Against Low Afternoon Sun
Late-day sun often enters from the side rather than overhead.
A privacy screen positioned correctly may therefore improve both privacy and shade.
This can be particularly useful on west-facing decks.
Observe how sunlight moves across the backyard before determining where screens should go.
Consider Wind Exposure
Privacy walls can also affect wind.
A strategically positioned screen may make the lounge more comfortable on windy days.
However, solid screens themselves experience significant wind loads.
They need appropriate structural support.
This is especially important for tall or wide panels attached to an elevated deck.
Keep Airflow in Mind
Too much screening can make a deck uncomfortable during hot weather.
Slatted designs can provide privacy while allowing airflow.
The ideal spacing depends on:
- Desired privacy
- Wind
- Sun
- Architecture
Complete enclosure is rarely necessary.
Use Open Railings Where Privacy Is Not Needed
If one side of the deck overlooks your own garden or lawn, consider keeping that side visually open.
Aluminum or other appropriately designed railing systems can preserve sightlines.
This creates contrast between protected and open areas.
The result often feels more spacious than surrounding the deck with screens.
Use the Backyard’s Best View
Privacy design should not accidentally block the most attractive part of the property.
Identify the best view first.
This might be:
- Garden
- Mature tree
- Landscaping
- Open lawn
Then position privacy screens around the unwanted views while keeping the focal point open.
Create a Focal Point Inside the Private Area
A privacy wall can become something attractive to look at.
Instead of leaving it blank, homeowners may add carefully selected features such as:
- Architectural wood detailing
- Planters
- Subtle lighting
The screen becomes part of the outdoor design rather than simply something that blocks the neighbour.
Add Lighting to Privacy Screens
Lighting can make privacy structures especially attractive at night.
Fixtures can emphasize:
- Wood texture
- Slat patterns
- Landscaping
Soft illumination around a privacy wall can also help define the lounge area.
Avoid excessively bright lighting that creates glare for neighbours.
Extend Lighting Beyond the Screen
Even with privacy screening, the backyard should maintain visual depth.
Landscape lighting farther into the yard can prevent the deck from feeling enclosed after dark.
For example, a softly illuminated tree or garden beyond the seating area creates another visual layer.
Use a Multi-Level Deck
Different deck levels can provide natural privacy separation.
For example:
Upper level: cooking and dining.
Lower level: private lounge.
The lower area may benefit more from fencing and landscaping.
This can create a more intimate conversation space without requiring tall screens around the upper deck.
Connect the Deck to a Private Patio
Another strategy is moving the most private seating area to ground level.
The elevated deck can contain dining and cooking.
Wide stairs can then lead to a patio surrounded by:
- Fencing
- Shrubs
- Garden beds
Because the patio sits lower, standard backyard fencing may provide much more effective privacy.
Consider a Partial Wraparound Layout
If the home and property allow it, extending part of the deck around one side of the house may create a naturally protected seating area.
The home’s exterior wall can block one direction.
A single privacy screen may protect another.
This can provide significant privacy with fewer added structures.
Create an L-Shaped Privacy Zone
An L-shaped arrangement can be particularly effective.
Two screens positioned at right angles can protect a corner lounge from multiple sightlines.
The other two sides remain open toward the backyard.
This creates the feeling of an outdoor room without full enclosure.
Use Built-In Storage as a Boundary
Built-in cabinets or seating can help define a privacy zone.
For example, a storage bench along one side of the lounge creates both:
- Function
- Visual separation
Multi-purpose features are especially useful on smaller decks.
Keep Privacy Features Proportional
A massive privacy wall can overwhelm a small deck.
Screens should relate to:
- Deck size
- Home architecture
- Furniture
- Backyard dimensions
Sometimes a relatively short screen positioned precisely provides better results than a much larger structure.
Don’t Sacrifice Natural Light
Privacy is important, but so is daylight.
Tall solid walls around every side may make the deck dark and confined.
Slatted screens, landscaping, targeted panels, and pergolas can provide a better balance.
The goal should be comfortable privacy, not complete isolation.
Coordinate Privacy With the House
Privacy structures are highly visible.
They should complement the architecture of the home.
Consider:
- Exterior siding
- Brick
- Window frames
- Decking
- Railings
A modern home may suit horizontal or vertical slatted screens.
A more traditional property may look better with classic wood detailing and landscaping.
Consider Composite Privacy Features
Composite materials may appeal to homeowners looking for lower routine maintenance.
They can create a clean, consistent appearance and may coordinate well with composite decking.
Specific products vary, so homeowners should review installation requirements, structural support, warranties, and exposure recommendations.
Natural Wood Adds Warmth
Wood remains one of the most flexible materials for custom privacy screens.
It can be built in numerous patterns and stained to complement the deck or home.
However, wood generally requires periodic maintenance.
Homeowners should balance desired appearance with long-term upkeep.
Think About Maintenance Access
A privacy screen should not make parts of the deck impossible to reach.
Maintain appropriate access around:
- Deck posts
- Utilities
- Railings
- Drainage areas
Landscaping should also allow room for future maintenance as plants mature.
Plan Screens Before Building the Deck
If privacy screens are part of the project, plan them before the deck framing is completed.
Large screens may create structural loads that need appropriate support.
Knowing their locations early can influence:
- Framing
- Posts
- Footings
- Furniture placement
This is much easier than trying to retrofit substantial screening later.
Plan Pergolas Early Too
Pergolas also influence structure.
If a future pergola is likely, consider its location during the initial deck design.
The same applies to:
- Outdoor kitchens
- Built-in seating
- Hot tubs
Planning these features together can reduce conflicts later.
Preserve Clear Circulation
Privacy features should never create awkward pathways.
Keep clear routes between:
- House
- Dining
- Cooking
- Lounge
- Stairs
During larger gatherings, these routes become especially important.
A private deck that is difficult to move through will quickly become frustrating.
Design Around Your Family
Different households have different privacy needs.
A family with young children may prioritize visibility toward the lawn.
A couple may want a more enclosed conversation area.
A household that frequently entertains may need several open circulation routes.
There is no universal privacy layout.
The deck should reflect how the household actually uses the backyard.
Think About Future Neighbourhood Changes
Privacy conditions can change.
A neighbouring homeowner may build a deck.
Trees may be removed.
Future landscaping may grow.
Whenever possible, create a design that can adapt.
For example, pergola structures or deck framing might allow additional screening to be incorporated later if necessary.
Review Ottawa Fence and Deck Requirements
Privacy features should also be planned with municipal requirements in mind.
Decks, fences, screens, setbacks, guards, and structural additions can be subject to different rules depending on their location and configuration.
Kanata is part of the City of Ottawa, so Kanata homeowners follow City of Ottawa requirements.
Property-specific planning is important before construction begins.
FAQs About Deck Privacy in Ottawa and Kanata
What is the easiest way to add privacy to a deck?
Targeted privacy screens are often one of the most effective options because they can block specific sightlines without enclosing the entire deck.
Are privacy screens better than fences?
They serve different purposes. Fences generally provide property-wide privacy at ground level, while deck screens can target privacy at the elevation where people actually sit.
Can a pergola improve deck privacy?
Yes. A pergola can support side panels, curtains, or other appropriately designed privacy elements while also defining the outdoor living area.
How can I block second-storey views?
Pergolas, targeted screens, and appropriately selected landscaping may help reduce exposure from elevated neighbouring windows. Complete overhead privacy is not always necessary to make a space feel more comfortable.
Should I completely enclose my deck?
Usually not. Targeted privacy often provides a better balance between screening, airflow, daylight, and backyard views.
Can privacy screens be added to an existing deck?
Potentially, but the existing structure should be evaluated to determine whether it can safely support the proposed screens, particularly large solid panels exposed to wind.
Does my privacy screen need municipal approval?
Requirements can depend on how the feature is designed, its height, location, relationship to the deck or property line, and whether it functions as part of another structure. Ottawa homeowners should verify current requirements for their specific property before construction.
Final Thoughts
Better deck privacy does not come from simply building the tallest wall possible. The strongest designs identify the exact views homeowners want to block while keeping attractive backyard views, daylight, and airflow open. A privacy screen behind the lounge, a pergola around the dining area, and carefully positioned landscaping may provide all the separation a family needs.
For homeowners researching layouts, Houzz’s deck galleries offer practical examples of how decks use privacy panels, pergolas, landscaping, built-in seating, and furniture orientation to create more intimate outdoor areas without completely enclosing them.
Privacy should also be coordinated with the overall deck plan. This Old House’s deck planning guide provides useful considerations for deck size, access, stairs, railings, and how the space will actually be used, while Trex’s deck ideas offer additional inspiration for combining decking, railings, privacy elements, lighting, and outdoor living zones.
Ottawa and Kanata homeowners should review the City of Ottawa’s current deck information before beginning structural work. Deck height, attachment, stairs, guards, setbacks, and other property-specific factors can affect applicable requirements.
Privacy fencing has its own considerations as well, so homeowners planning both a fence and deck can review the City’s fence information and regulations before settling on heights and placement. Planning the fence, deck screens, pergola, landscaping, and seating together from the beginning can create an Ottawa or Kanata backyard that feels private where it matters without losing the openness that makes outdoor living enjoyable.