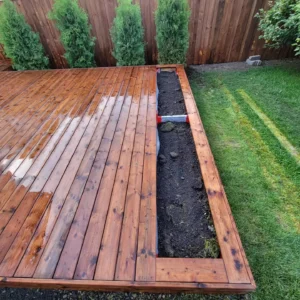
A backyard becomes much more useful for entertaining when cooking, dining, shade, and conversation are planned as one connected outdoor environment. For Ottawa homeowners, combining a pergola with an outdoor kitchen can accomplish exactly that.
The outdoor kitchen keeps food preparation close to guests instead of sending the cook back and forth between the house and barbecue. The pergola adds architectural definition and can provide valuable shade over the areas where people spend the most time. Together, these features can turn a conventional deck or patio into a genuine outdoor entertaining space.
The challenge is making the two features work together safely and comfortably. A pergola should never simply be constructed over a barbecue because it looks attractive. Cooking appliances generate heat, smoke, grease vapour, and combustion products, so appliance clearances, ventilation, surrounding materials, utilities, and the pergola configuration all need to be considered from the beginning.
For Ottawa properties, local building requirements and the realities of snow, wind, rain, and seasonal temperature changes also matter.
Here is how to plan a pergola and outdoor kitchen that work together for better backyard entertaining.
Design the Pergola and Kitchen Together
The best time to decide where the pergola belongs is before the outdoor kitchen is built.
Likewise, the best time to determine the outdoor kitchen layout is before pergola posts and other permanent structures are installed.
Planning them together allows the design to coordinate the kitchen, pergola, deck framing, utilities, furniture, lighting, stairs, privacy, and circulation.
Trying to combine two independently designed structures later can create unnecessary compromises.
Start With How You Entertain
Before choosing appliances or pergola dimensions, think about how gatherings usually work at your home.
Some Ottawa homeowners primarily host family dinners. Others regularly organize larger summer barbecues. Some want an elaborate cooking station, while others simply need a grill, preparation counter, and comfortable dining area.
The outdoor space should reflect those habits.
A bigger kitchen is not automatically a better kitchen.
If most gatherings involve six or eight people, a compact and well-organized cooking station may leave much more valuable space for seating and conversation.
Create Three Main Outdoor Zones
A practical entertaining layout often contains three connected areas: cooking, dining, and lounging.
The cooking zone contains the grill, counters, storage, and other selected appliances.
The dining zone contains the main table and chairs.
The lounge contains comfortable seating where guests can relax before or after dinner.
These areas should feel connected without competing for the same floor space.
Put the Outdoor Kitchen Near the House
Even a well-equipped outdoor kitchen will probably not replace the indoor kitchen completely.
People may still need to retrieve dishes, ingredients, drinks, utensils, or serving items.
Keeping the outdoor kitchen reasonably close to the house reduces unnecessary walking.
However, avoid positioning it directly in front of the main patio door.
Guests should be able to enter and leave the house without passing through the cook’s working area.
Keep the Cook Connected to Guests
One major benefit of an outdoor kitchen is social interaction.
The person preparing dinner should not be isolated in a distant corner.
An outdoor kitchen can face toward the dining or lounge area so the cook remains part of the conversation.
A counter or island may create a useful transition between cooking and entertaining.
Don’t Put Guests Inside the Cooking Zone
Connected does not mean crowded.
People naturally gather around food, but guests should not need to stand directly beside a hot grill.
Provide enough separation so someone can comfortably open appliances, carry hot food, and move between counters without bumping into chairs or guests.
Good circulation can make an outdoor kitchen feel significantly larger.
Consider a Straight-Line Kitchen
A straight-line outdoor kitchen is one of the simplest layouts for smaller Ottawa decks.
The grill, preparation area, storage, and other selected components are positioned along one run.
This keeps the cooking equipment concentrated on one side and preserves more open space for furniture.
It can work especially well when the pergola is primarily intended to define the adjacent dining or lounge area.
Consider an L-Shaped Outdoor Kitchen
L-shaped kitchens can provide additional counter space while helping define the cooking area.
One side might contain the grill and preparation surface while the other provides serving space or storage.
The second leg can also act as a visual boundary between the kitchen and guests.
This configuration requires more room than a straight kitchen, so circulation needs to be carefully planned.
Consider an Island Only When Space Allows
An island can become a natural gathering point.
It may provide additional preparation space and, where appropriately designed, casual seating.
But an island requires walking room around several sides.
Trying to force one onto a compact deck can create congestion.
If the available space is limited, prioritizing generous circulation over an island will usually produce a better entertaining environment.
Use the Pergola to Define the Outdoor Room
A pergola provides vertical architecture.
Without an overhead feature, a large deck may feel like one open platform.
Adding a pergola immediately creates a stronger sense of place.
Posts establish boundaries while overhead beams visually define the area beneath them.
The space starts to feel like an outdoor room without requiring full walls.
Cover the Dining Area
One effective arrangement is placing the pergola primarily over the dining area rather than directly over the cooking equipment.
This provides shade where guests are likely to sit for extended periods.
The cooking zone can remain immediately beside the pergola while benefiting from greater openness above.
This arrangement may also simplify some of the ventilation and clearance challenges associated with placing cooking equipment beneath an overhead structure.
Cover the Lounge Instead
Another option is keeping both the kitchen and dining table relatively open while positioning the pergola over the lounge.
This creates a comfortable destination for guests before and after dinner.
A sectional, lounge chairs, coffee table, and subtle lighting beneath the pergola can create an outdoor living-room atmosphere.
The best location depends on sun exposure and how the family entertains.
Consider Partial Pergola Coverage
A pergola does not need to cover the entire deck.
Partial coverage can create a better balance between shade and openness.
For example:
Outdoor kitchen → open
Dining → partially shaded
Lounge → pergola-covered
This gives guests several different environments while keeping the overall backyard connected.
Be Careful When Putting a Grill Under a Pergola
This is one of the most important considerations.
Do not assume that an open pergola automatically makes every grill installation safe.
Cooking equipment can generate considerable heat, smoke, grease vapour, and combustion gases. Manufacturer requirements for overhead and side clearances, combustible materials, ventilation, and installation must determine the final appliance position.
If the selected appliance cannot safely operate beneath the proposed pergola configuration, change the layout rather than trying to force the two features together.
Follow Appliance-Specific Clearances
There is no single clearance measurement that should be applied to every outdoor kitchen.
Different appliances and manufacturers have different installation requirements.
That means the grill should ideally be selected before the final pergola and kitchen dimensions are established.
Once the appliance is known, the surrounding counters, walls, screens, posts, and overhead features can be designed accordingly.
Think About Combustible Materials
Wood pergolas are popular because they bring warmth and character to a backyard.
But wood is combustible.
That matters when grills and other heat-producing appliances are nearby.
Appropriate clearance requirements should influence where posts, beams, privacy walls, and decorative wood features are positioned.
The same consideration applies to curtains and other potentially combustible materials.
Maintain Good Airflow
Outdoor kitchens should feel open.
Avoid surrounding a grill with tall walls and then adding substantial overhead coverage without addressing ventilation.
The more enclosed the cooking area becomes, the more carefully airflow needs to be considered.
Keeping cooking zones open can also make gatherings more comfortable by allowing heat and smoke to dissipate away from guests.
Don’t Trap Smoke Near the House
Think about where smoke is likely to travel.
A grill placed immediately beside doors or windows may send smoke back inside.
Wind patterns can also influence the experience.
Observe the backyard before settling on the final location.
An outdoor kitchen that constantly directs smoke toward the dining table or interior family room will quickly become frustrating.
Consider Prevailing Wind
Wind influences more than smoke.
It can affect flames, heat, napkins, lightweight accessories, and guest comfort.
Ottawa backyards can experience very different wind conditions depending on surrounding homes, fences, and trees.
A carefully positioned screen may provide some protection, but it should never compromise appliance ventilation or required clearances.
Keep the Dining Table Nearby
Guests should not have to carry plates across the entire backyard.
Position dining relatively close to the outdoor kitchen.
The relationship might look like:
Kitchen → serving counter → dining
This creates a natural sequence.
Food moves only a short distance from preparation to the table.
Add a Serving Counter
A serving counter can be extremely useful during larger gatherings.
Instead of placing every platter and drink on the dining table, create a separate surface for serving.
It can hold food, dishes, condiments, and drinks.
This keeps the dining table more comfortable while reducing traffic through the active cooking area.
Create Bar-Style Seating Carefully
Counter seating can help guests remain close to the cook.
However, stools should be positioned away from hot appliances and cooking circulation.
A dedicated seating side of an island or peninsula can work much better than simply placing chairs wherever counter space happens to exist.
The cook should have a clear working side and guests should have their own side.
Give the Cook Enough Counter Space
A grill alone does not make an outdoor kitchen particularly convenient.
Preparation and landing surfaces matter.
Homeowners need somewhere to place:
- Ingredients
- Serving trays
- Cooking tools
- Finished food
Adequate counter space can make a relatively modest kitchen far more functional.
Don’t Overspecify Appliances
It is easy to become excited about outdoor appliances.
But every appliance consumes space, requires maintenance, and may introduce utility requirements.
Think carefully about whether you genuinely need a refrigerator, sink, side burner, pizza oven, ice maker, smoker, or other specialized equipment.
A grill, preparation area, storage, and serving counter may provide everything many households need.
Plan Utilities Early
Outdoor kitchens can involve electrical, gas, and sometimes plumbing services.
These should be planned before the deck and cabinetry are completed.
Trying to retrofit utilities after construction can require unnecessary modifications.
Appropriate trades and applicable codes should guide installations.
Think Carefully Before Adding a Sink
A sink can be convenient, but it also introduces plumbing and drainage considerations.
Ottawa winters add another layer because exterior plumbing needs appropriate seasonal planning.
Before adding a sink simply because it appears in inspiration photos, consider whether it provides enough everyday value to justify the additional infrastructure.
Provide Outdoor Electrical Outlets
Electrical access can be useful for appliances and entertainment features.
Exterior outlets and wiring need to be appropriate for outdoor conditions and installed according to applicable requirements.
Plan their locations around how the kitchen will actually operate rather than scattering outlets randomly.
Integrate Pergola Lighting
A pergola provides an excellent structure for outdoor lighting.
Appropriate lighting can make the dining and lounge areas useful long after sunset.
The goal should be comfortable illumination rather than overwhelming brightness.
Soft overhead or integrated lighting can help create the atmosphere of an outdoor room.
Add Task Lighting Around Food Preparation
Cooking areas require more functional lighting than lounge spaces.
The grill and preparation surfaces should be easy to see after dark.
This is different from ambient lighting around the pergola.
Layering task and ambient lighting can create a much more functional backyard.
Add Stair and Pathway Lighting
Guests also need to move safely between the house, deck, stairs, and yard.
Low-level lighting around stairs and circulation routes can improve visibility.
This is particularly important when people are unfamiliar with the property.
Create Separate Lighting Zones
The kitchen may need bright task lighting while the lounge benefits from softer illumination.
Separate controls allow homeowners to change the atmosphere throughout the evening.
Dinner preparation can be brightly lit.
Later, the kitchen lighting can be reduced while the pergola lounge remains softly illuminated.
Consider a Ceiling Fan Where Appropriate
Certain pergola or covered structures may accommodate an appropriately rated outdoor fan.
Air movement can improve comfort during warm summer evenings.
Whether a fan is suitable depends on the structure, clearance, electrical installation, and manufacturer requirements.
It should be considered during initial planning rather than added casually later.
Add Privacy Without Enclosing the Kitchen
A pergola can support privacy features, but screens should be positioned strategically.
The dining or lounge side may benefit from a privacy wall facing neighbouring properties.
The cooking zone should generally remain appropriately open for ventilation.
This creates privacy where people relax without unnecessarily enclosing heat-producing appliances.
Use Horizontal Privacy Screens
Horizontal slats can complement contemporary pergola designs.
A screen along one side may reduce direct views from neighbours while allowing some airflow.
The material can coordinate with the pergola or contrast with it.
For example, warm wood and black aluminum can create a clean modern combination.
Use Landscaping to Soften the Kitchen
Outdoor kitchens contain many hard surfaces.
Counters, cabinets, appliances, decking, and pergola posts can create a highly architectural appearance.
Landscaping provides contrast.
Planters or garden beds around the perimeter can make the outdoor kitchen feel more connected to the backyard.
Add Built-In Planters
Built-in planters can help transition between the kitchen and lounge.
They may also define circulation without requiring a wall.
Planting should remain far enough from hot appliances and should not interfere with access or ventilation.
Drainage also needs careful planning.
Create an Herb Planter
An herb planter near—but appropriately separated from—the cooking area can provide both greenery and function.
Plant selection should reflect available sunlight and maintenance expectations.
Keep planting away from areas where cooking heat or grease may cause problems.
Coordinate Pergola and Kitchen Materials
A polished outdoor entertaining space usually uses a limited material palette.
For example:
Wood-inspired composite decking + black aluminum pergola details + neutral countertops + natural wood accents
creates variety without visual clutter.
Repeating colours and finishes across different features makes the backyard feel deliberately designed.
Match the Pergola to the Home
The pergola should relate to the architecture of the house.
Consider:
- Siding
- Brick
- Roofing
- Window frames
- Exterior trim
A black pergola might coordinate with dark windows and railings.
A natural wood pergola may complement warmer or more traditional architecture.
Keep Countertop Colours Simple
Outdoor kitchens already contain several visual elements.
Neutral countertops can prevent the space from becoming too busy.
The deck, pergola, cabinetry, appliances, and landscaping should work together rather than compete for attention.
Consider Durable Outdoor Materials
Outdoor kitchen materials face significantly different conditions from indoor kitchens.
They need to tolerate moisture, temperature changes, sunlight, and seasonal exposure.
Material selection should therefore be based on exterior performance rather than appearance alone.
Manufacturer installation and maintenance instructions matter.
Plan for Ottawa Winters
An outdoor kitchen designed only for July may create problems in January.
Ottawa homeowners need to consider snow, ice, freeze-thaw cycles, wind, and winter storage.
Some appliances or plumbing systems may require seasonal preparation.
Pergolas and other permanent structures also need to be appropriate for local environmental loads.
Plan Snow Storage
Where will snow removed from the deck go?
Avoid layouts where the only available snow-storage area is against outdoor kitchen cabinetry or delicate landscaping.
Stairs and primary circulation routes should remain practical to clear.
Thinking about winter during the design stage can prevent major inconvenience later.
Protect Appliances Appropriately
Follow each appliance manufacturer’s recommendations for seasonal maintenance and protection.
Do not assume that being under a pergola means appliances are protected from all weather.
Wind-driven snow and rain can still reach equipment beneath many open structures.
Manage Rainwater
If the pergola incorporates solid roofing, adjustable louvers, or another system that sheds water, drainage becomes part of the design.
Water needs somewhere to go.
Gutters, downspouts, or integrated drainage may be required depending on the system.
Avoid directing runoff toward the house foundation, kitchen cabinetry, or heavily used walking areas.
Don’t Block Important Windows
Pergola placement can affect natural light inside the house.
Before choosing its height and position, consider nearby windows and patio doors.
A structure that looks attractive outside may make the interior unnecessarily dark.
Partial coverage can sometimes provide a better balance.
Consider Afternoon Sun
Shade requirements should reflect the actual orientation of the property.
Overhead pergola elements may reduce high midday sun but provide less protection against low western sunlight.
A strategically positioned side screen or shade element may be more effective during late afternoon.
Observe sunlight before finalizing the structure.
Keep the Pergola Proportional
A pergola that is too large can overwhelm both the deck and the home.
A structure that is too small may not provide meaningful shade or architectural definition.
Size the pergola around the area it needs to serve.
If its main purpose is shading an eight-person dining table, design around that zone rather than automatically covering the entire deck.
Leave Some Deck Open
Open-air space can be valuable.
Guests may want sun during cooler days.
The barbecue may benefit from greater openness.
Plants may need direct sunlight.
A combination of covered and uncovered deck space often provides more flexibility than complete overhead coverage.
Use the Pergola to Create a Lounge Destination
The pergola does not necessarily have to sit over the kitchen.
One of the strongest entertaining layouts places the kitchen beside a pergola-covered lounge.
Guests can relax comfortably while remaining close enough to interact with the cook.
After dinner, everyone can naturally transition into the lounge without moving to another part of the property.
Add Built-In Seating
Built-in seating can make the pergola area feel more custom.
An L-shaped bench positioned against a privacy screen can create a comfortable conversation zone.
It can also reduce the amount of freestanding furniture needed.
Where storage is incorporated, moisture management and ventilation should be considered.
Add an Outdoor Dining Table
If dining is the main priority, place the table at the centre of the pergola zone.
Allow enough clearance around chairs so guests can move without colliding with pergola posts.
Furniture dimensions should be considered before post locations are finalized.
This small planning step can prevent a surprisingly common layout problem.
Don’t Let Pergola Posts Ruin Circulation
Posts are structural necessities, but poor placement can make an outdoor space frustrating.
Avoid placing posts directly where people need to walk between:
- House and kitchen
- Kitchen and dining
- Dining and lounge
- Deck and stairs
Furniture and circulation should be drawn onto the plan before final structural locations are confirmed.
Keep Main Routes Wide and Obvious
Guests should understand naturally how to move through the backyard.
A good sequence might be:
House → outdoor kitchen → dining → lounge → backyard
The route should not weave between bar stools, appliances, and chairs.
Simple circulation makes entertaining feel effortless.
Consider an Outdoor Kitchen on a Patio
The kitchen does not necessarily need to sit on the deck.
Some Ottawa properties may benefit from placing heavier outdoor kitchen components on a properly constructed ground-level patio while the pergola and deck provide adjacent dining and lounge space.
This can create an attractive combination of materials while separating functions.
The right approach depends on property elevations and the overall design.
Connect Deck and Patio With Wide Stairs
If the kitchen and pergola occupy different levels, wide stairs can create a strong connection.
A generous transition makes the two spaces feel like one outdoor environment.
Lighting and landscaping can reinforce the connection.
Add a Serving Area Between Levels
Where cooking and dining occur on different surfaces, a serving counter near the transition can reduce unnecessary trips.
It can become the point where food moves from preparation to entertaining.
Again, circulation should remain clear.
Create a Focal Point Beyond the Kitchen
The grill should not necessarily be the first thing guests see.
Consider orienting the lounge toward:
- Garden
- Mature tree
- Landscaping
- Attractive privacy wall
This makes the backyard feel like a complete outdoor environment rather than simply a cooking station.
Use Lighting to Highlight the Pergola
At night, the pergola can become the visual focal point.
Subtle lighting can emphasize its posts and overhead structure.
This gives the backyard depth even when the kitchen is no longer being used.
Keep the Design Flexible
Outdoor entertaining changes throughout the season.
Some evenings may involve a large dinner.
Others may involve two people relaxing outside.
Permanent features should support both situations.
Avoid filling every available area with fixed cabinetry or built-in furniture.
Leave enough open space for the deck to adapt.
Build for Everyday Use, Not Just Parties
This is one of the most important principles.
A backyard designed exclusively for twenty-person parties may feel excessive during the other 350 days of the year.
The kitchen and pergola should work just as well for:
- Weeknight dinner
- Morning coffee
- Quiet evening
- Family barbecue
Design for everyday life first.
Larger gatherings can then adapt around that core layout.
Plan Future Additions
Even if everything cannot be built at once, consider the long-term plan.
Future improvements might include:
- Privacy screens
- Additional lighting
- Patio
- More landscaping
- Expanded kitchen equipment
Planning potential upgrades early can prevent future structures from conflicting with existing ones.
Understand Ottawa Deck Requirements
If the pergola and outdoor kitchen are being incorporated into a new deck, the deck itself may require a building permit.
The City of Ottawa currently states that an attached or adjacent deck with a walking surface more than 600 mm (24 inches) above adjacent grade requires a permit regardless of walking-surface area. An elevated deck providing principal building access also requires a permit. City of Ottawa
Detached decks can also require permits depending on their height and area. Even when a permit exemption applies, the City notes that projects still need to comply with applicable building and zoning requirements. City of Ottawa
A Pergola or Covered Structure Can Change the Project
Adding substantial overhead construction should not be treated as an afterthought.
The City of Ottawa states that building permits are generally required for new buildings, additions, and qualifying structures, with exemptions depending on the project. Ottawa’s guidance for awnings and canopies also emphasizes snow and wind resistance and notes that fuel-fired appliances must comply with manufacturer clearance and ventilation requirements where applicable. City of Ottawa
Because pergolas and outdoor kitchens can vary considerably in construction, attachment, size, utilities, and coverage, homeowners should verify the requirements for their specific design before construction.
Consider Zoning Early
A structure may also need to satisfy zoning requirements even when a building permit is not required.
Ottawa specifically recommends checking zoning considerations for decks, particularly setbacks to lot lines. City of Ottawa
This is another reason to establish the kitchen, pergola, and deck footprint before purchasing appliances or ordering materials.
FAQs About Pergolas and Outdoor Kitchens in Ottawa
Can you put an outdoor kitchen under a pergola?
Potentially, but the answer depends on the cooking equipment and pergola configuration. Appliance-specific clearance, ventilation, combustible-material, and installation requirements need to be followed. Never assume a grill is suitable beneath a pergola simply because the pergola has open sides.
Should the pergola cover the grill?
Not necessarily. Many layouts work extremely well with the grill outside the main pergola coverage while the dining or lounge area receives shade. This can also reduce some of the complications associated with heat and smoke beneath an overhead structure.
Where should an outdoor kitchen be positioned?
Usually reasonably close to the house for convenience, but not where it blocks the main doorway or circulation. It should also be positioned according to appliance clearances, ventilation, wind, utilities, and the overall entertainment layout.
What is the best outdoor kitchen layout for a smaller deck?
A straight-line kitchen can be highly efficient because it keeps appliances and counters along one side while preserving floor space for dining and circulation.
Should the dining table be under the pergola?
It can be an excellent arrangement. Dining guests often benefit more from prolonged shade than the person moving around the cooking area.
Can I add a pergola and outdoor kitchen to an existing deck?
Potentially, but the existing structure should be evaluated. Outdoor kitchens and pergolas can introduce significant loads and structural considerations that may not have been included when the original deck was designed.
Do I need a permit in Ottawa?
It depends on the complete project. Deck height, size, attachment, overhead structures, structural alterations, plumbing, and other features can affect permit requirements. The City recommends checking the specific project before construction. City of Ottawa
Final Thoughts
Combining a pergola and outdoor kitchen can create one of the most useful entertaining spaces in an Ottawa backyard, but the strongest designs do not simply place a roof beside a barbecue. They coordinate cooking, dining, shade, seating, lighting, utilities, privacy, and circulation so guests can remain connected while the cook has enough room to work safely.
Homeowners looking for layout inspiration can explore Trex’s deck ideas for examples of outdoor dining, pergolas, seating zones, and modern deck layouts. This Old House’s outdoor kitchen design guide is another useful resource when thinking through appliance placement, preparation areas, storage, and the relationship between cooking and entertaining.
The most important technical decision is how cooking equipment interacts with the pergola. Manufacturer-required clearances and ventilation should guide the design rather than appearance alone. Ottawa’s own guidance for covered structures reinforces the importance of designing for local snow and wind conditions and following manufacturer clearance and ventilation requirements around fuel-fired equipment. City of Ottawa
Before construction, homeowners should review the City of Ottawa’s current deck permit information. The City currently requires permits for attached or adjacent decks more than 600 mm above grade and for certain other deck configurations, while zoning considerations such as setbacks can apply regardless of whether a building permit is required. City of Ottawa
For pergolas, roofs, canopies, plumbing, or other substantial additions, homeowners can also start with the City’s building permit project guidance. Planning the pergola, outdoor kitchen, deck structure, appliances, utilities, and furniture together from the beginning can produce an Ottawa backyard that works just as well for a quiet Tuesday dinner as it does for a full summer gathering. City of Ottawa