A backyard becomes much more enjoyable when it includes a comfortable place where people naturally want to sit, talk, and spend time together. For homeowners in Orleans, a custom deck can provide the perfect foundation for creating this type of outdoor conversation area.
Instead of treating the deck as one large open platform filled with random furniture, thoughtful design can create a dedicated gathering zone. The right layout, seating arrangement, privacy features, shade, lighting, landscaping, and material choices can make the space feel more like an outdoor living room.
Whether the goal is quiet evenings with family, weekend drinks with friends, or larger summer gatherings, the conversation area should feel comfortable, welcoming, and connected to the rest of the backyard.
Here are some of the most effective ways to create one with a custom deck.
Start With How You Actually Use Your Backyard
Before deciding on the size of the deck or choosing furniture, think about how the conversation area will actually be used.
A couple who wants somewhere to enjoy morning coffee has very different needs from a family that regularly entertains ten or twelve people.
Think about questions such as:
How many people normally use the backyard?
Do you host larger gatherings?
Will meals be served in the conversation area?
Do you want a fire table?
Is privacy important?
Will the area mainly be used during the day or evening?
The answers should guide the deck design.
A successful custom deck is built around the homeowner’s lifestyle rather than simply filling available backyard space.
Give the Conversation Area Its Own Zone
One of the easiest ways to improve a deck is to divide it into functional zones.
For example, one portion might contain the barbecue and dining table while another is dedicated to conversation and relaxation.
These areas do not need walls between them.
The distinction can be created using furniture placement, a pergola, an outdoor rug, built-in seating, planters, or subtle changes in deck layout.
This allows the deck to perform multiple functions without feeling cluttered.
Position Seating So People Face Each Other
This sounds simple, but it makes a major difference.
Outdoor furniture is sometimes arranged primarily to face the house, pool, garden, or television.
For a true conversation area, seating should encourage people to look toward one another.
A common arrangement might include a sofa facing two chairs with a coffee table or fire table in the middle.
Another option is an L-shaped sectional combined with one or two movable chairs.
The objective is to keep everyone close enough to talk comfortably without creating a cramped layout.
Design the Deck Around Furniture Dimensions
Furniture should not be an afterthought.
Before finalizing the deck dimensions, determine approximately what type of seating will be used.
A sectional may require substantially more room than individual chairs.
The plan should account for both furniture and circulation.
People should be able to move around the conversation area without constantly squeezing between chairs and railings.
Planning furniture during the design stage can prevent a deck from being either too small or unnecessarily oversized.
Consider Built-In Bench Seating
Built-in benches are particularly useful for creating conversation areas.
A bench can follow one or two deck edges, providing permanent seating without filling the centre with individual chairs.
An L-shaped built-in bench can create a natural gathering area.
It may be paired with:
- Lounge chairs
- Small tables
- Outdoor cushions
- Planters
Built-in seating can also make a custom deck feel more intentional because it becomes part of the architecture rather than simply furniture placed on top.
Add Storage Beneath Built-In Seating
Some bench designs can incorporate storage.
This can be useful for keeping outdoor accessories organized, depending on how the storage is constructed and protected from weather.
Homeowners might use it for items such as cushions, outdoor games, or small accessories.
Keeping clutter out of sight helps the conversation area feel more like a finished outdoor room.
Create a Central Focal Point
Most indoor living rooms have something around which furniture is organized.
Outdoor conversation areas benefit from the same principle.
A focal point might be:
- Fire table
- Coffee table
- Large planter
- Garden view
- Decorative feature
The furniture can then be arranged around it.
This creates a stronger sense of purpose and makes the seating arrangement feel intentional.
Consider a Fire Table
A fire table can become a natural gathering point.
People tend to sit around fire features, making them particularly suitable for conversation areas.
They can also add warmth and atmosphere during cooler evenings.
However, fire features require careful placement.
Manufacturer requirements regarding clearances, ventilation, combustible materials, and overhead structures should always be followed.
If the conversation area includes a pergola, privacy screen, or covered structure, the relationship between these elements and the fire feature needs to be considered before installation.
Add a Pergola Above the Conversation Area
A pergola is one of the most effective ways to visually define an outdoor conversation zone.
Without overhead structure, a seating arrangement may simply feel like furniture placed on a deck.
Add a pergola, and the same space begins to feel like an outdoor room.
A pergola can also provide opportunities for:
- Partial shade
- Lighting
- Privacy
- Decorative features
It does not necessarily need to cover the entire deck.
Covering only the conversation area can create a clear distinction between lounging, dining, and cooking zones.
Consider Adjustable Shade
Orleans summers can bring periods of strong direct sun, particularly on exposed decks.
If the conversation area receives significant afternoon sunlight, shade should be considered during planning.
Depending on the design, possibilities may include:
- Pergola canopy
- Retractable shade
- Large cantilever umbrella
- Appropriate adjustable-louver system
Flexible shade allows homeowners to enjoy sunlight when conditions are comfortable and create coverage when necessary.
Use Privacy Screens Strategically
Privacy can have a major impact on whether people actually use a conversation area.
A seating area that feels completely exposed to neighbouring properties may not feel relaxing.
However, surrounding the entire deck with tall screens can make it feel enclosed.
A better approach is often targeted privacy.
Determine which direction requires screening and add it there.
A horizontal privacy panel behind a sofa, for example, may be enough to create a comfortable sense of separation while preserving open views toward the homeowner’s own yard.
Combine Privacy Screens With Built-In Seating
Privacy screens and benches can work especially well together.
A screen positioned behind a built-in bench creates a defined edge to the conversation area.
The combination can provide:
- Seating
- Privacy
- Architectural detail
Planters can also be incorporated nearby to soften the structure.
This is an efficient solution for smaller Orleans backyards where every feature needs to earn its space.
Use Landscaping for Softer Privacy
Structural screens are not the only way to improve privacy.
Landscaping can create a softer transition.
Depending on the site and growing conditions, shrubs, ornamental grasses, small trees, or other suitable plantings may help reduce direct sightlines.
Plants can be positioned around the deck perimeter or farther into the yard.
Combining partial screening with landscaping often creates a more natural result than relying exclusively on solid panels.
Add Planters Around the Conversation Zone
Planters can help define the seating area without enclosing it.
Large planters placed near corners can create visual boundaries.
They also introduce:
- Colour
- Texture
- Seasonal interest
For compact decks, planters should be positioned carefully so they do not reduce important circulation space.
Keep the Conversation Area Connected to the House
Convenience matters.
If the deck is attached to the home, consider how far the seating area is from the main exterior door.
Homeowners may frequently carry:
- Drinks
- Snacks
- Cushions
- Entertainment accessories
The conversation area should feel connected to the house without blocking the main traffic route between the door and backyard.
This balance is important.
Keep the Main Traffic Route Outside the Seating Area
People should not constantly walk through the middle of conversations to reach another part of the yard.
Create a circulation path around the seating zone.
For example, the route from the patio door to the stairs could run along one edge of the deck while the conversation area occupies the opposite side.
This small design decision can make the space feel significantly more comfortable.
Separate the Barbecue From Lounge Seating
Cooking and conversation can happen on the same deck without happening in exactly the same place.
Barbecues generate:
- Heat
- Smoke
- Activity
Positioning the barbecue slightly away from lounge furniture can make the seating area more relaxing while keeping the cook connected to the group.
Manufacturer clearance requirements should always guide the final barbecue location.
Create a Separate Dining Area
If the deck has enough room, separate dining and conversation zones can dramatically improve functionality.
The dining area might sit closer to the kitchen.
The conversation area could occupy a quieter corner overlooking the yard.
Furniture arrangement and lighting can visually distinguish the two without requiring physical barriers.
This makes the deck useful before, during, and after meals.
Use a Multi-Level Deck to Separate Activities
On larger or sloped properties, different deck levels can create natural outdoor rooms.
For example:
Upper level: barbecue and dining.
Lower level: conversation area.
A small change in elevation can create separation without requiring walls.
Wide stairs can then connect the two areas while maintaining an open appearance.
Consider a Sunken Conversation Area
Where the site and deck design make it appropriate, a slightly lower seating area can create an intimate feeling.
Even a modest level change can visually distinguish the conversation zone from the rest of the deck.
However, additional elevation changes also introduce stairs and edges that must be carefully planned.
Function and safety should always take priority over appearance.
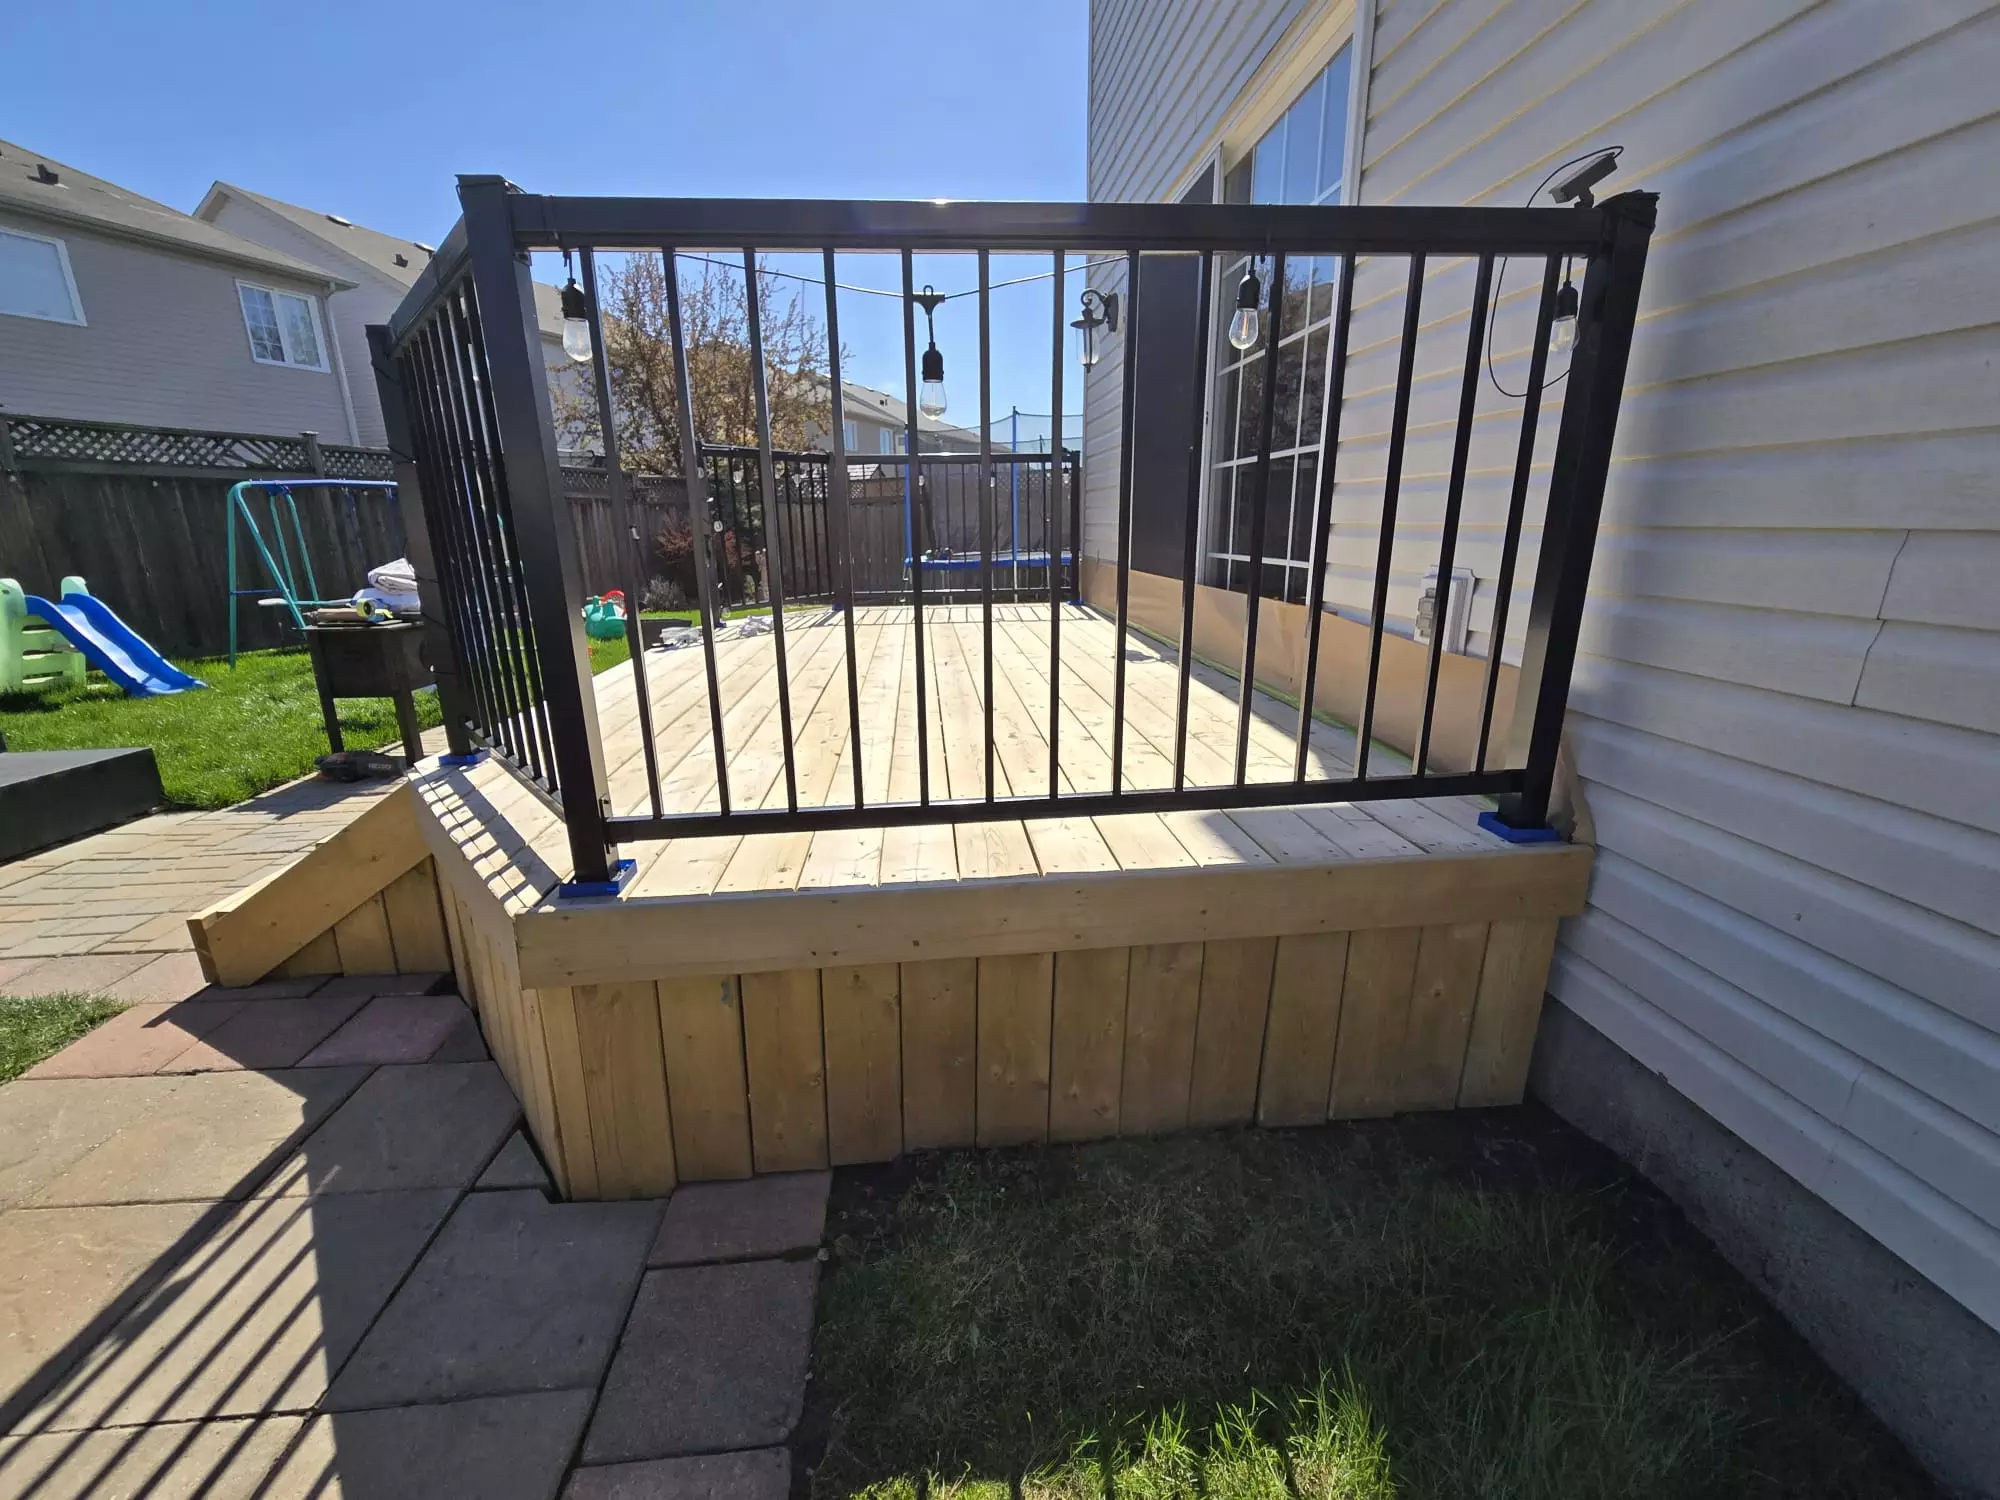
Use Railings Without Making the Space Feel Closed In
If the deck requires guards, their design will affect the character of the conversation area.
Visually lighter systems may preserve views toward:
- Lawn
- Garden
- Landscaping
Black aluminum is commonly used with contemporary decks because relatively slim components can create a clean appearance.
Glass systems may be considered in appropriate applications where preserving a particular view is important.
Any railing or guard system should meet applicable requirements and be installed according to its approved specifications.
Choose Comfortable Outdoor Furniture
A conversation area only works when people actually want to sit there.
Choose furniture based on comfort as well as appearance.
Deep seating can work well where space permits.
Smaller decks may benefit from slim-profile lounge chairs or compact sofas.
Before buying furniture, consider seat height, cushion depth, table dimensions, and the amount of circulation space required around each piece.
Include Flexible Seating
Not every seat needs to be permanent.
Movable chairs, stools, or ottomans can provide additional capacity when guests visit.
During normal use, they can be repositioned or stored elsewhere.
This makes the deck more adaptable without requiring an oversized permanent seating arrangement.
Add Small Side Tables
A conversation area needs somewhere to place drinks, phones, books, and snacks.
One enormous coffee table is not always necessary.
Several compact side tables can sometimes provide greater flexibility.
They are also easier to reposition when the furniture arrangement changes.
Create an Outdoor Rug Zone
An outdoor-rated rug can visually anchor a conversation area.
It creates the same effect as a rug in an indoor living room by grouping furniture together.
Choose a size that relates properly to the seating arrangement rather than a small rug floating in the middle.
The material should be appropriate for exterior exposure and should not interfere with drainage or maintenance.
Choose a Calm Material Palette
Too many colours and finishes can make an outdoor seating area feel busy.
A limited palette often creates a more relaxing atmosphere.
For example:
Wood-inspired decking + black aluminum + neutral furniture + greenery
can create a clean contemporary appearance.
A natural wood deck might instead be paired with warm neutral fabrics and softer landscaping.
The deck should also complement the exterior finishes of the home.
Use Composite Decking for Reduced Routine Maintenance
Composite decking is one option for homeowners who want a wood-inspired appearance without the same routine staining and refinishing associated with many traditional wood decks.
It is available in numerous colours and textures.
This can make it easier to coordinate the conversation area with:
- Furniture
- Railings
- Pergola
- Exterior siding
Homeowners should compare products, warranties, installation requirements, surface temperatures, and actual samples before choosing a material.
Use Wood for Natural Character
Wood remains an attractive option for homeowners who prefer a traditional or natural appearance.
A wood deck combined with landscaping can create a particularly warm conversation area.
Depending on the wood and desired finish, maintenance may include periodic cleaning, staining, sealing, or refinishing.
The material should be selected with both appearance and long-term maintenance expectations in mind.
Add Layered Lighting
Lighting is one of the most important elements for a conversation area because many gatherings continue after sunset.
Rather than relying on one bright fixture, consider multiple layers.
Lighting may be integrated around stairs, pergolas, posts, or surrounding landscaping.
The objective is to create enough visibility for comfortable use while maintaining a relaxed atmosphere.
Illuminate the Landscaping Beyond the Deck
Lighting only the deck can make the backyard feel smaller at night.
Everything beyond the railing disappears into darkness.
Adding subtle landscape lighting farther into the yard can maintain visual depth.
The conversation area then feels connected to the entire backyard instead of becoming an isolated illuminated platform.
Use Warm, Comfortable Lighting
Extremely bright or harsh lighting can make a conversation area feel less relaxing.
Warm exterior lighting generally creates a softer atmosphere.
The exact fixtures should be selected according to their intended outdoor location and exposure.
Lighting should support conversation rather than dominate the space.
Consider Electrical Needs During Construction
If the deck may eventually include lighting, fans, speakers, charging points, or other electrical features, planning those needs early can make installation cleaner.
Running electrical infrastructure after the deck is completely finished may be more complicated.
Even when certain features are planned for a later phase, considering them during initial construction can help preserve future options.
Electrical work should be completed according to applicable requirements.
Connect the Conversation Area to the Backyard
The seating area should not feel disconnected from everything beyond the deck.
Position it where occupants can enjoy views toward:
- Garden
- Lawn
- Mature trees
- Landscaping
If the deck is elevated, consider how stairs connect the conversation area with the yard.
A comfortable transition encourages people to move naturally between different outdoor spaces.
Use Wide Stairs Where Space Allows
Wide stairs can create a strong visual connection between the conversation deck and backyard.
Instead of feeling like a narrow exit, the stairs become part of the architecture.
They may lead toward:
- Lawn
- Lower patio
- Garden
- Fire area
This can make the entire backyard feel more integrated.
Add a Lower Patio for Larger Gatherings
Homeowners who occasionally entertain larger groups do not necessarily need an enormous deck.
A more balanced solution might combine a moderately sized deck with a lower patio.
The deck can contain the primary conversation area while the patio provides overflow seating.
This creates multiple gathering zones and preserves more flexibility in the backyard.
Think About Sun Direction
A beautiful conversation area can remain unused if it becomes uncomfortably hot every afternoon.
Observe the backyard before finalizing the deck layout.
Consider when the area receives:
- Morning sun
- Afternoon sun
- Evening shade
The ideal location may depend on when the homeowners use the deck most frequently.
Shade structures and landscaping can then be positioned accordingly.
Think About Wind Exposure
Some decks are significantly more exposed than others.
If the property experiences regular wind, furniture, umbrellas, screens, and shade structures should be selected and positioned accordingly.
Privacy screens can sometimes reduce exposure, but they also experience wind loads themselves.
Structural features should therefore be properly designed rather than treated as decorative additions.
Design for Ottawa Winters Too
Orleans homeowners need outdoor spaces that can handle significant seasonal changes.
The deck and conversation area may encounter:
- Snow
- Ice
- Rain
- Freeze-thaw conditions
- Summer UV exposure
Materials, stairs, drainage, and structural details should be planned for year-round exterior conditions.
Furniture storage and snow-clearing routes are also worth considering before filling the deck with permanent features.
Avoid Overcrowding the Deck
A conversation area needs breathing room.
Trying to include a sectional, six chairs, a fire table, dining set, barbecue, pergola, and multiple planters on a modest deck can make the entire space uncomfortable.
Prioritize.
If conversation is the main purpose, give the seating area enough room to work properly.
Other functions can occupy separate parts of the deck or backyard.
Leave Room for Circulation
Furniture should never consume every available square foot.
Allow space for people to:
- Enter from the house
- Walk around seating
- Reach stairs
- Access the barbecue
- Move into the backyard
Good circulation often determines whether a deck feels spacious or cramped.
Plan for Future Changes
Outdoor living needs can change.
A young family may eventually want more entertaining space.
A homeowner might later add:
- Pergola
- Privacy screen
- Outdoor kitchen
- Hot tub
- Lower patio
Planning possible additions before the initial deck is constructed can help avoid expensive modifications later.
FAQs About Backyard Conversation Areas
How large should a deck conversation area be?
There is no universal size. It depends on the furniture, number of users, circulation requirements, and overall deck layout. Furniture dimensions should ideally be considered before finalizing the deck.
What furniture arrangement works best for conversation?
Seating that faces inward generally works well. Sofas, chairs, benches, or sectionals can be arranged around a central table or other focal point.
Is a pergola useful over a conversation area?
Yes. A pergola can visually define the seating zone while potentially providing partial shade and opportunities for lighting or privacy features.
Can built-in benches save space?
Yes. Perimeter benches can provide substantial seating while leaving more central floor space available.
How can I make my deck conversation area more private?
Targeted privacy screens, pergola panels, planters, and landscaping can reduce unwanted sightlines without completely enclosing the deck.
Is a fire table good for a deck conversation area?
It can create an attractive focal point, but the specific appliance’s clearance, ventilation, placement, and installation requirements must be followed.
Do Orleans homeowners need a permit for a new deck?
Orleans is within the City of Ottawa. According to current City guidance, an attached or adjacent deck with a walking surface more than 24 inches above adjacent grade requires a building permit. Certain detached decks above that height also require a permit based on their area. Zoning requirements should still be checked for the specific property.
Final Thoughts
A great backyard conversation area is not created simply by putting a sofa and chairs on a deck. It comes from designing the deck around the way people naturally gather. Seating should face inward, traffic should flow around rather than through the group, and shade, privacy, lighting, and landscaping should work together to make the area comfortable throughout the day.
The strongest custom decks also leave enough open space for the conversation area to breathe. Built-in seating, a carefully proportioned pergola, targeted privacy screens, and flexible furniture can provide functionality without overcrowding the deck. Homeowners exploring different layouts can browse deck design ideas from Trex for inspiration on seating, materials, railings, and outdoor-living configurations.
It is also worth thinking of the deck as an outdoor room rather than an isolated platform. This Old House’s deck planning guide provides practical considerations for planning a deck around its intended use, while Houzz deck inspiration can help homeowners compare different approaches to furniture placement, pergolas, built-in seating, privacy, and landscaping.
For Orleans homeowners, the practical requirements should be considered alongside the design. The City of Ottawa’s building permit FAQ explains the circumstances in which decks require permits and notes that zoning requirements such as setbacks should still be checked for the property.
When a permit is required, Ottawa’s current sundeck submission requirements outline details that may need to be shown on the project drawings, including the deck’s relationship to property lines, foundations, framing, stairs, elevations, guards, and handrails. Planning those requirements at the same time as furniture, privacy, lighting, and backyard circulation can help create an Orleans deck that feels less like an addition to the house and more like a genuine outdoor gathering place.