A raised deck and a ground-level patio can work extremely well together. Instead of trying to fit every outdoor activity onto one elevated platform, homeowners can use the deck for activities that benefit from being close to the house while allowing the patio to become a second outdoor living area at garden level.
For homeowners in Kanata, this combination can be particularly useful for backyards with walkout conditions, sloped grades, elevated rear doors, or enough space to create multiple entertainment areas. The raised deck might contain the barbecue and dining table, while the patio below or beyond it becomes a lounge, conversation area, garden retreat, or gathering space.
The challenge is making the two levels feel connected. Poorly positioned stairs or an awkward gap between surfaces can make the deck and patio feel like unrelated projects. A thoughtful design uses stairs, materials, landscaping, lighting, railings, and furniture placement to create a natural transition.
Here are some of the best ways to connect a raised deck with a ground-level patio in Kanata.
Plan the Deck and Patio at the Same Time
The strongest designs begin with one overall backyard plan.
Even if the deck and patio will be constructed at different times, their relationship should be considered from the beginning.
Think about where people will:
- Exit the house
- Cook
- Eat
- Relax
- Enter the lawn
- Access the side yard
The deck should lead naturally toward the patio rather than forcing people through an awkward route.
Decide What Each Level Will Be Used For
Before deciding where the stairs should go, give each level a purpose.
For example, the raised deck could become the cooking and dining area because it is closest to the kitchen.
The patio could become the relaxation area with lounge furniture, a conversation arrangement, or garden views.
Another household might reverse the arrangement.
The important point is that the two areas should complement one another rather than duplicate exactly the same functions.
Put Cooking Close to the House
A raised deck directly outside the kitchen is often a convenient location for outdoor cooking.
Food, utensils, dishes, and drinks can move between the indoor kitchen and deck relatively easily.
The patio can then remain a quieter environment.
This creates a logical progression:
Kitchen → Deck → Dining → Stairs → Patio → Lounge
That sequence can make the entire backyard easier to use.
Use the Patio as an Outdoor Living Room
The lower patio is an excellent location for comfortable lounge furniture.
Because it sits closer to the garden, it can feel more connected to landscaping than an elevated deck.
Consider arranging:
- Outdoor sofa
- Lounge chairs
- Coffee table
- Side tables
The patio can become the relaxed counterpart to the more active upper deck.
Make the Stairs a Major Design Feature
Stairs are the physical connection between the two levels, so they deserve more attention than simply being placed wherever there is room.
The staircase should feel like part of the overall architecture.
Its width, orientation, railing, lighting, landing, and relationship with the patio can all influence how connected the two spaces feel.
A beautifully designed staircase can become one of the most attractive features in the backyard.
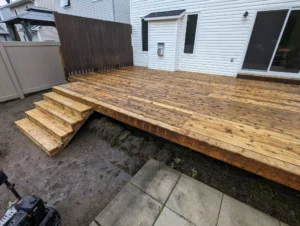
Consider Wider Deck Stairs
Where space allows, wider stairs can create a much stronger transition between deck and patio.
A narrow staircase can make the lower area feel secondary.
Wider stairs visually invite people toward the patio.
They can also make movement easier during gatherings when several people are travelling between levels.
The width should still be planned in relation to available deck and patio space.
Aim the Stairs Toward the Patio
Stair orientation matters.
If the stairs descend toward an unrelated corner of the yard and guests then have to turn sharply to reach the patio, the spaces may feel disconnected.
When possible, orient the stairs so they lead directly toward the lower outdoor area.
This creates a clear visual and physical relationship.
Use a Landing to Change Direction
A direct staircase is not always possible.
The house, property dimensions, utilities, landscaping, or elevation may require the stairs to change direction.
A landing can solve this gracefully.
For example, stairs could descend from the deck to a landing, turn 90 degrees, and continue toward the patio.
This can reduce how far the staircase projects into the backyard.
Consider L-Shaped Stairs
L-shaped stairs can work particularly well when the patio is positioned beside rather than directly in front of the deck.
The landing creates a natural transition point.
It may also help the staircase fit better within a smaller Kanata backyard.
The design should still preserve comfortable circulation around the bottom of the stairs.
Use the Bottom Landing as a Transition
The area where the stairs meet the patio deserves careful attention.
Avoid creating a tiny landing surrounded immediately by furniture.
People need enough room to step off the stairs and decide where they are going.
Keeping this transition area open can make both the staircase and patio feel more spacious.
Align the Patio With the Staircase
The patio should look as though it was designed to receive the staircase.
Its shape can extend slightly beyond the stair opening so the connection feels generous.
If the stairs terminate at the very edge of a small patio, the arrangement may feel cramped.
A little additional hardscape around the bottom of the stairs can create a more comfortable arrival.
Repeat Materials Between Both Levels
The deck and patio do not need to use identical materials.
In fact, the contrast between decking and stone or pavers can make the backyard more interesting.
However, repeating selected colours can connect the spaces visually.
For example:
Upper deck: warm brown decking with black railings.
Lower patio: neutral stone with black furniture and warm wood accents.
The materials differ, but the colour palette remains consistent.
Bring Deck Materials Down to the Patio
Another way to create continuity is repeating the deck material in smaller details near the patio.
For example, wood or wood-look material might appear in:
- Patio bench
- Privacy screen
- Planters
- Pergola
This creates a visual relationship with the elevated deck.
Use Patio Materials Near the Deck
The reverse approach also works.
Stone used on the patio can appear around landscaping near the deck stairs.
It might be repeated as edging, stepping stones, or another decorative feature.
These small material connections help make separate structures feel like one backyard design.
Create a Picture-Frame Border Around the Deck
Picture-frame decking can create a clean edge above the patio.
The border helps define the upper level while providing a more finished transition around the staircase.
A contrasting border may also coordinate with railing or patio colours.
Keep the palette controlled so the overall backyard remains cohesive.
Coordinate the Stair Treads
Stair treads are highly visible from the patio.
Using the same decking material as the upper deck helps visually pull the structure toward ground level.
Coordinated fascia and trim can make the staircase look finished from multiple viewing angles.
This is particularly important because people sitting on the patio may spend considerable time looking toward the deck.
Make the Underside of the Deck Look Intentional
A raised deck creates visible space underneath.
When the patio sits beside or below it, this area becomes much more noticeable.
Leaving exposed framing as an afterthought can reduce the polished appearance of an otherwise beautiful backyard.
Depending on the deck height and design, the area might be improved with landscaping, screening, storage, or another suitable treatment.
Consider an Under-Deck Patio
For sufficiently elevated decks, part of the patio may potentially extend beneath the deck.
This can create a naturally sheltered outdoor zone.
The upper deck becomes the ceiling of the lower area.
However, water management becomes extremely important if homeowners want the space underneath to function as a comfortable patio.
A purpose-designed drainage solution may be necessary.
Don’t Assume the Deck Is Waterproof
Standard deck boards have gaps that allow water to pass through.
If a seating area is located underneath the deck, rainwater from above may fall directly onto the patio and furniture.
An appropriate under-deck drainage or waterproofing system should be considered if a dry lower area is desired.
This should ideally be planned before or during deck construction.
Use the Lower Patio for Shade
An elevated deck can create useful shade beneath or immediately beside it.
This may be valuable during hot summer afternoons.
Instead of adding another large shade structure, homeowners may be able to use the deck itself to create a more comfortable lower seating zone.
Sun patterns should be observed before furniture locations are finalized.
Add a Pergola to the Patio
If the patio extends beyond the shade provided by the deck, a pergola can create additional architectural definition.
The pergola can establish the lower level as a distinct outdoor room.
It might contain lounge seating or dining furniture.
Using finishes that coordinate with the deck can tie the structures together.
Use a Pergola to Balance the Height
Raised decks naturally draw attention because of their elevation.
A pergola on the lower patio can introduce vertical structure at ground level.
This helps balance the composition.
Instead of the deck dominating the entire backyard, both levels have architectural presence.
Create a Conversation Area Below
A patio is an excellent location for a dedicated conversation area.
Arrange seating around a central coffee table or other focal point.
The raised deck then remains available for dining and cooking.
This separation can make the backyard much more useful during gatherings.
Consider a Fire Feature Carefully
Some homeowners may want a fire table or another approved outdoor fire feature as part of the patio lounge.
Its location needs careful consideration in relation to:
- Deck above
- Pergolas
- Furniture
- Fencing
- Structures
Always follow manufacturer instructions and applicable local requirements.
Placing any heat-producing feature underneath an elevated deck without confirming required clearances and ventilation can create serious safety concerns.
Create a Garden Between the Deck and Patio
The two surfaces do not necessarily need to touch everywhere.
A narrow landscaped area can create a softer transition.
For example, garden beds can flank the stairs or sit beside the patio.
This helps blend wood, composite, stone, and greenery.
The result can feel more natural than connecting every surface with hardscaping.
Frame the Stairs With Landscaping
Garden beds on either side of the staircase can make the descent feel intentional.
Plants help soften:
- Stringers
- Posts
- Railings
- Deck framing
Choose plants based on sunlight, mature size, drainage, and maintenance requirements.
Vegetation should not obstruct stairs or required visibility.
Use Planters at Both Levels
Repeating similar planters on the deck and patio can visually connect the spaces.
For example, large planters near the upper dining area could be echoed near the lower lounge.
They do not have to contain identical plants.
The repetition of container style alone can create continuity.
Add Lighting Along the Stairs
Lighting is especially important when people regularly travel between levels after dark.
Properly designed stair lighting can help identify treads and elevation changes.
It also makes the staircase an attractive nighttime feature.
Lighting can be incorporated into appropriate locations around steps, posts, railings, or nearby structures.
Extend Lighting Onto the Patio
Do not stop the lighting design at the bottom stair.
Continue illumination throughout the lower space.
The patio might include softer ambient lighting while the stairs receive more functional illumination.
This creates a natural transition from one level to another.
Highlight Landscaping Between the Levels
Landscape lighting can add depth to the entire backyard.
A softly illuminated garden bed beside the stairs can visually connect the elevated deck with the ground-level patio.
This makes the backyard feel much larger after sunset because the space between the two levels remains visible.
Keep the Lighting Consistent
Using completely different lighting temperatures or fixture styles on each level can make the areas feel disconnected.
Choose fixtures that complement one another.
The intensity may differ depending on function, but the overall lighting language should remain consistent.
Use Railings to Frame the Patio View
From the upper deck, the patio should feel like part of the backyard view.
Bulky railings can sometimes interfere with that connection.
Where appropriate, homeowners may consider railing designs that maintain relatively open sightlines.
Black aluminum railings are frequently chosen for contemporary decks because their slim profiles can visually recede.
Glass may also be considered where preserving a particular view is important.
Position Furniture Around Sightlines
When sitting on the raised deck, homeowners should be able to see the patio and surrounding landscaping.
Similarly, people on the patio should not spend the evening looking directly at storage bins or unfinished deck framing.
Consider views from both levels.
Furniture orientation can make the spaces feel connected even when there is a significant elevation difference.
Create Visual Connection Through Furniture
Using related furniture styles can help unify the spaces.
The upper dining set and lower lounge do not need to match exactly.
They might simply share:
- Similar frame finish
- Coordinated cushions
- Related wood tones
This makes the backyard feel intentionally designed.
Don’t Put Furniture in the Stair Path
The patio may look large until furniture is added.
Keep the area directly around the stairs clear.
Guests should be able to move from the staircase to seating, lawn, or another destination without weaving around chairs.
This circulation zone should be considered before buying oversized patio furniture.
Create Multiple Routes to the Yard
Depending on the property size, the patio may connect to several backyard destinations.
One route might lead to the lawn.
Another might reach the side gate.
A garden pathway could lead toward a shed or secondary seating area.
The patio can become a central hub rather than the end of the circulation route.
Consider Wider Patio Edges Near High-Traffic Areas
The area near stairs often receives substantial foot traffic.
Allowing enough hard surface around this location can reduce wear on nearby lawn and garden beds.
It also prevents the staircase from feeling like it empties directly into a tight corner.
Use the Patio to Handle a Sloped Backyard
Kanata properties can vary significantly in grade.
A raised deck combined with a patio can provide a practical way to create usable outdoor levels on a sloped site.
Instead of attempting to make the entire yard one elevation, the design can work with existing changes in grade.
Retaining structures, drainage, and grading may become important depending on site conditions.
Avoid Unnecessary Grade Changes
Major excavation should not be undertaken simply to force a predetermined patio layout onto the property.
Working with the existing terrain can often create a more natural result.
Changes in grade also affect drainage, neighbouring properties, landscaping, and potentially other site considerations.
A complete site plan is valuable before construction begins.
Think About Water Before Building
Decks, patios, stairs, and landscaping all affect how water moves through the backyard.
The finished design should direct water appropriately rather than creating low areas against the house or deck structure.
Patio grading should be carefully planned.
Downspouts and other drainage routes also need to remain functional.
Don’t Trap Water Around Deck Posts
Where deck supports are close to the patio, construction details should prevent water from consistently collecting around structural components.
Drainage and structural design need to work together.
This is particularly important in Ottawa’s freeze-thaw climate.
Coordinate the Patio With Deck Footings
If the patio and deck are being constructed together, footing locations should be identified before hardscaping is completed.
The two systems have different structural roles.
Planning them together can prevent awkward cuts, unnecessary rework, or conflicts between patio construction and deck supports.
Consider Future Patio Movement
Ground-supported patios and independently supported decks behave differently over time.
Materials and installation methods should account for local conditions.
The transition should be designed appropriately rather than rigidly connecting components in ways that do not accommodate their different structural behaviour.
Use the Patio for Larger Gatherings
One major advantage of combining two levels is increased entertainment capacity.
Instead of squeezing twenty people onto the deck, guests can naturally spread between areas.
The upper level might contain food and dining.
The lower level can support conversation and additional seating.
People remain connected without overcrowding one surface.
Create a Natural Party Flow
Think about how a gathering will actually work.
Guests may move from the house to the deck, collect food, sit at the table, descend to the patio, and eventually move into the yard.
A successful design supports that sequence naturally.
The stairs should not create a bottleneck.
Design for Everyday Use Too
Do not design the entire backyard around occasional large gatherings.
Most days, only a few people may use the space.
Both levels should still feel comfortable when the backyard is quiet.
A small lounge area on the patio and a dining table above can provide useful everyday spaces without requiring every square foot to contain furniture.
Consider Accessibility Early
A raised deck connected by stairs will not provide the same accessibility as a level transition.
If household members or frequent visitors have mobility considerations, discuss those needs before construction.
Depending on the site and project, alternative routes or other design approaches may be worth considering.
Accessibility is much easier to address during planning than after a complex multi-level backyard has been completed.
Keep Utility Access Available
Before extending a patio beneath or beside a raised deck, locate important exterior equipment.
These may include:
- Air-conditioning equipment
- Utility meters
- Hose connections
- Electrical equipment
Service access should not be blocked.
Outdoor living improvements should make the property easier to use, not harder to maintain.
Plan Around Basement Windows
Raised decks and patios can affect basement windows and window wells.
Keep required access, drainage, light, and applicable safety considerations in mind.
This is particularly important for homes where basement windows may serve specific code-related functions.
Do not assume that a patio or staircase can simply cover or obstruct an existing opening.
Consider Storage Under the Deck
If the raised deck is high enough, the area underneath may provide useful storage.
Appropriate screening can conceal items while maintaining required access and ventilation.
However, storage should not interfere with patio circulation or make the lower area feel cramped.
If the patio is intended primarily for entertaining, preserving an open appearance may be more valuable.
Use Decorative Screening Carefully
Deck skirting or privacy screens can hide structural framing, but completely enclosing every open area may make the backyard feel heavy.
Strategic screening is often more effective.
For example, screening might conceal one storage area while leaving another portion open toward the patio.
Create a Consistent Design Language
The raised deck and patio should look like two parts of one project.
Consistency might come from repeating:
- Black metal details
- Wood tones
- Planters
- Lighting fixtures
The materials themselves can remain different.
This balance gives each level its own identity while maintaining an overall connection.
Don’t Overcomplicate the Transition
It is easy to add too many features.
Multiple staircases, retaining walls, pergolas, privacy screens, planters, and material changes can overwhelm a backyard.
Sometimes the best connection is straightforward:
Wide stairs + coordinated materials + landscaping + lighting.
Good proportions and circulation matter more than complexity.
Think About Winter Use
Kanata homeowners also need to consider snow.
The stairs between deck and patio should be practical to clear if they will be used during winter.
Avoid unnecessarily complicated corners that collect snow and ice.
Exterior materials should also be selected and maintained according to their manufacturer’s recommendations for winter conditions.
Plan Snow Storage
Snow removed from an elevated deck has to go somewhere.
Avoid creating a layout where the only convenient snow-storage area is directly on patio furniture, delicate landscaping, or a frequently used walkway.
Winter planning may not be exciting during the design stage, but it can make the finished backyard considerably easier to maintain.
Build the Connection Around the Property
There is no universal best way to connect a raised deck and patio.
A narrow Kanata backyard may benefit from side-facing stairs.
A larger property may accommodate broad stairs leading directly to a central patio.
A sloped property might require landings or multiple transitions.
The architecture and landscape should determine the solution.
FAQs About Connecting Raised Decks and Patios in Kanata
What is the best way to connect a raised deck to a patio?
A well-positioned staircase is usually the primary connection. Wider stairs, appropriate landings, coordinated materials, landscaping, and lighting can make the transition feel more natural.
Should the patio go directly below the deck?
It can, particularly when the deck is sufficiently elevated. However, homeowners who want a dry patio below should consider appropriate under-deck water-management solutions because conventional decking is not waterproof.
Should the deck and patio use the same colour?
They do not need to match exactly. Coordinating tones and repeating selected finishes usually creates a more interesting and cohesive design.
Can I add a patio after my deck is already built?
Yes. Existing deck footings, stairs, drainage, grading, utilities, and structural access should be evaluated before the patio layout is finalized.
Are wide stairs better between a deck and patio?
Wide stairs can create a more inviting visual connection and improve circulation, particularly in entertainment-focused backyards. The appropriate width depends on the project.
Can I put a pergola on the lower patio?
Potentially, yes. The design should consider foundations, location, overhead clearance, property requirements, and its relationship with the elevated deck.
Does a raised deck in Kanata require a building permit?
Kanata is part of the City of Ottawa. The City’s current guidance says an attached or adjacent deck requires a permit when its walking surface is more than 600 mm (24 inches) above adjacent grade, regardless of its walking-surface area. Elevated decks providing principal building access also require permits, and other deck configurations can trigger permit requirements as well. (City of Ottawa)
Final Thoughts
Combining a raised deck with a ground-level patio can give a Kanata backyard much more flexibility than relying on one outdoor surface. The deck can provide convenient access to the house for cooking and dining, while the patio creates a garden-level destination for relaxing, entertaining, or simply enjoying the yard.
The connection between those spaces deserves just as much attention as the spaces themselves. Homeowners planning the transition can review This Old House’s current guide to deck stairs for useful background on stair planning and construction. Wide, well-positioned stairs combined with a comfortable landing can make the patio feel like a natural continuation of the deck rather than a separate project.
Local requirements should also be considered early. The City of Ottawa’s deck permit information explains when permits are required and highlights structural considerations involving foundations, framing, stairs, and guards. The City also recommends checking zoning requirements for the specific property before finalizing the deck location. (City of Ottawa)
For projects requiring a permit, homeowners can review Ottawa’s sundeck submission requirements. Current submission guidance calls for information such as footing locations, framing, deck-to-house connections, stairs, elevations, and guard details, which makes it useful to decide how the deck will meet the patio before the plans are completed. (City of Ottawa)
The patio itself may be treated differently from the elevated deck. Ottawa’s current patio permit guidance says a ground-supported patio can be exempt from a building permit when specified conditions are met. (City of Ottawa) By planning the deck, stairs, patio, drainage, landscaping, and lighting as one connected backyard, Kanata homeowners can create an outdoor space that feels intentional from the back door all the way to the garden.