A family deck needs to do more than look good. It should provide adults with a comfortable place to relax and entertain while giving children safe, practical access to the backyard.
For homeowners in Carleton Place, that usually means thinking carefully about layout, seating, stairs, storage, shade, visibility, materials, and how the deck connects to the lawn.
The best family-friendly decks balance comfort with flexibility. Instead of filling the entire structure with furniture and permanent features, they leave room for the deck to adapt as children grow and family needs change.
Here are some of the best ways to design a backyard deck that works well for both adults and kids.
Start With the Entire Family’s Needs
Before deciding how large the deck should be, think about how different family members will use it.
Adults may want space for:
- Outdoor dining
- Barbecuing
- Lounge seating
- Entertaining
- Quiet evening relaxation
Children may need:
- Easy access to the lawn
- Open space
- Toy storage
- Safe stairs
- Clear visibility from the house
A successful design supports both without making the deck feel divided or cluttered.
Keep the Main Deck Layout Simple
Family decks benefit from clear, open layouts.
Too many corners, level changes, or built-in features can make the space harder to navigate.
A simple rectangular or L-shaped deck can often provide the best balance of:
- Furniture space
- Circulation
- Visibility
- Flexibility
Simple does not mean boring. Materials, railings, lighting, and landscaping can add plenty of visual interest.
Create a Dining Zone for Adults and Family Meals
Outdoor dining is often one of the most-used functions of a family deck.
Position the table near the house, ideally close to the kitchen.
This makes it easier to carry:
- Food
- Drinks
- Plates
- Serving items
Choose a dining set that fits comfortably without taking over the entire deck.
There should be enough room for chairs to pull out and for people to walk behind them.
Leave an Open Zone for Kids
Not every part of the deck needs furniture.
A small open area can provide flexibility for children.
It may be used for:
- Outdoor games
- Drawing
- Play tables
- Temporary toys
As children grow, the same space can become additional seating or entertainment space.
Flexible floor space tends to age better than highly specialized built-in play features.
Keep the Lawn Easy to Reach
For families with children, the relationship between the deck and lawn matters.
Kids may move between the two areas constantly.
The deck should therefore provide a clear, easy route to the yard.
Wide stairs can help create a more natural connection.
The transition should not be blocked by:
- Dining furniture
- Barbecue equipment
- Planters
Good circulation makes the entire backyard easier to supervise and enjoy.
Use Wide, Comfortable Stairs
Stairs are one of the most important family-friendly deck features.
Wider stairs can make movement easier for children, adults, and guests.
They can also create a more open visual connection with the backyard.
If the deck is elevated, consider whether a landing could improve the transition.
Stairs should be designed and constructed according to applicable building requirements, with consistent dimensions and appropriate guards and handrails where required.
Keep Play Areas Visible
Adults should be able to see where children are playing.
When planning furniture and privacy features, avoid creating unnecessary blind spots.
For example, a large privacy screen positioned directly between the dining area and lawn may make supervision more difficult.
Instead, consider targeted privacy that blocks neighbouring sightlines while preserving views toward your own yard.
Position Adult Seating Where the Yard Is Visible
The lounge area can be arranged so adults can relax while still maintaining a clear view of the lawn.
Instead of positioning a sectional with its back toward the yard, orient the seating to face outward.
This can create a comfortable conversation area while maintaining practical visibility.
Use Built-In Seating to Reduce Clutter
Built-in benches can be particularly useful on family decks.
They provide permanent seating without requiring multiple individual chairs.
An L-shaped bench can create a conversation area while leaving more open floor space.
Built-in seating can also help define the adult relaxation zone without building walls.
Add Storage Beneath Seating
Family decks tend to accumulate belongings quickly.
Storage benches can help organize:
- Toys
- Outdoor cushions
- Games
- Small sports equipment
Keeping these items off the deck surface can make the entire space feel larger and safer.
Storage should be designed with appropriate drainage, ventilation, and weather protection.
Create Dedicated Toy Storage
Children are much more likely to clean up when storage is convenient.
A low storage bench or exterior cabinet near the lawn access can provide a practical place for outdoor toys.
This keeps the dining and lounge areas from becoming cluttered.
It can also reduce repeated trips to the garage or basement.
Keep the Barbecue Away From Play Areas
Cooking equipment should be positioned in a clearly defined adult zone.
Children moving between the house, deck, and lawn should not need to pass directly beside a hot barbecue.
Follow manufacturer-required clearances and keep the cooking area away from main play circulation.
A dedicated corner near the kitchen may work well depending on the property.
Create a Cooking Zone
Instead of placing the grill randomly, give it its own area.
The cooking zone may include:
- Barbecue
- Preparation surface
- Outdoor-rated storage
This helps separate heat and activity from the relaxing and play areas.
The person cooking can remain connected to the family without standing in the middle of traffic.
Use the Dining Area as a Buffer
On larger decks, the dining area can sit between the barbecue and lounge.
The layout might flow like this:
House → Cooking → Dining → Lounge → Lawn
This creates natural separation without building unnecessary barriers.
It also makes serving meals convenient.
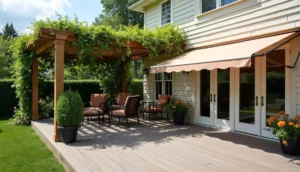
Add a Pergola Over the Adult Lounge
A pergola can define the quieter portion of the deck.
It may create a shaded area for adults while leaving other sections more open.
Depending on the design, it can also support:
- Lighting
- Privacy screens
- Appropriate shade systems
A pergola should be considered during structural planning, particularly if it will be attached to or supported by the deck.
Create Shade for Kids Too
Children also need protection from strong summer sun.
Shade can be created using:
- Pergolas
- Umbrellas
- Existing trees
- Other suitable shade structures
The goal is to provide both shaded and sunny areas.
This gives the family more flexibility throughout the day.
Use Targeted Privacy Screens
Privacy is useful, especially in suburban neighbourhoods.
But completely enclosing the deck can make it feel smaller and reduce visibility.
Use screening where it provides the greatest benefit.
For example, one side of the lounge area may need privacy from neighbours while the side facing the lawn remains open.
This creates comfort without sacrificing supervision.
Use Landscaping for Softer Privacy
Shrubs, ornamental grasses, and other suitable plants can help reduce direct sightlines.
They also soften railings and privacy screens.
Landscaping can create a more natural family environment while helping define different areas.
Choose plants based on mature size, sunlight, maintenance needs, and local conditions.
Avoid Plants That Take Over Circulation
Children often use the most direct path between areas.
Garden beds and planters should not narrow important walkways.
Keep stairs and high-traffic routes clear.
Also consider whether plants have thorns, irritating sap, or other characteristics that may make them inappropriate near play areas.
Choose Durable Decking Materials
Family decks receive a lot of traffic.
Children may run, move toys, spill food, or drag furniture.
Homeowners should therefore consider durability alongside appearance.
Common options include wood and composite decking.
Composite is popular with families who prefer reduced routine staining and refinishing.
Wood remains attractive for homeowners who prefer natural character and are comfortable with ongoing maintenance.
Consider Surface Comfort
Different decking materials and colours can respond differently to direct sun.
Dark surfaces may become warmer under strong sunlight.
If children are likely to use the deck barefoot, compare actual samples and review manufacturer information before choosing the final product.
Shade planning can also improve surface comfort.
Avoid Unnecessary Level Changes
Multi-level decks can be attractive, but they are not always ideal for families with younger children.
Additional stairs introduce more elevation changes and circulation complexity.
If one level can accommodate the required functions comfortably, a simpler layout may be easier to use.
Where multiple levels are necessary, transitions should be clearly defined and appropriately guarded.
Use Railings That Preserve Views
If guards are required, choose a design that allows adults to see the yard easily.
Visually open systems can help maintain supervision.
Black aluminum railings are commonly used because their relatively slim profiles can preserve views.
Any guard system should meet applicable requirements and be installed according to approved specifications.
Keep Climbable Furniture Away From Guards
Furniture placement deserves attention on elevated decks.
Avoid positioning large benches, boxes, or movable items directly against guards if they could create unintended climbing opportunities for young children.
The safest layout depends on the age of the children and the specific deck design.
Plan Gate Locations Carefully
If the deck has direct access to stairs, some families may consider an appropriate gate depending on household needs and applicable requirements.
The gate should be easy for adults to operate and should not interfere with circulation.
Any child-safety product should be selected and installed according to its manufacturer’s instructions.
Add Stair and Path Lighting
Lighting is especially important for families.
Children may move quickly between indoor and outdoor areas after sunset.
Appropriate lighting around stairs, landings, and pathways can improve visibility.
The deck should remain easy to navigate without relying on one extremely bright fixture.
Create Soft Ambient Lighting for Adults
Once practical areas are illuminated, softer lighting can make the adult lounge more comfortable.
Pergola lighting, low-level deck lighting, and landscape lighting can create a relaxed atmosphere.
This allows the deck to transition from children’s daytime activity to adult evening relaxation.
Add Lighting to the Lawn Edge
Lighting does not need to stop at the deck.
Subtle pathway or landscape lighting can help define the connection to the yard.
This also makes the backyard feel larger after sunset.
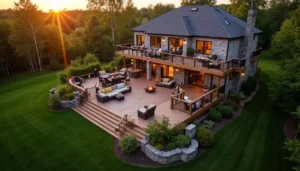
Consider a Lower Patio
A deck does not need to provide every function.
A raised deck can contain dining and cooking while a lower patio provides an additional lounge or family area.
This can help distribute activity across the property.
Wide stairs can connect the two spaces.
Preserve Some Open Lawn
Children often benefit more from open flexible space than from another permanent backyard feature.
Avoid covering the entire property with deck, patio, and structures.
A modest lawn can support:
- Games
- Pets
- Temporary play equipment
- Family activities
As children grow, the same open area can be used differently.
Plan for Bikes, Scooters, and Sports Equipment
Family backyards often become storage areas for larger toys and equipment.
Consider where these items will go.
A side-yard storage area, shed, or properly designed under-deck space may help keep the main deck clear.
Avoid leaving high-traffic equipment in stair or doorway routes.
Use Under-Deck Storage Carefully
Raised decks may create useful storage space underneath.
Depending on height, drainage, access, and ventilation, the area may accommodate outdoor equipment.
Keep storage organized and secure so children are not tempted to play among tools or maintenance supplies.
Potentially hazardous products should always be stored appropriately and out of children’s reach.
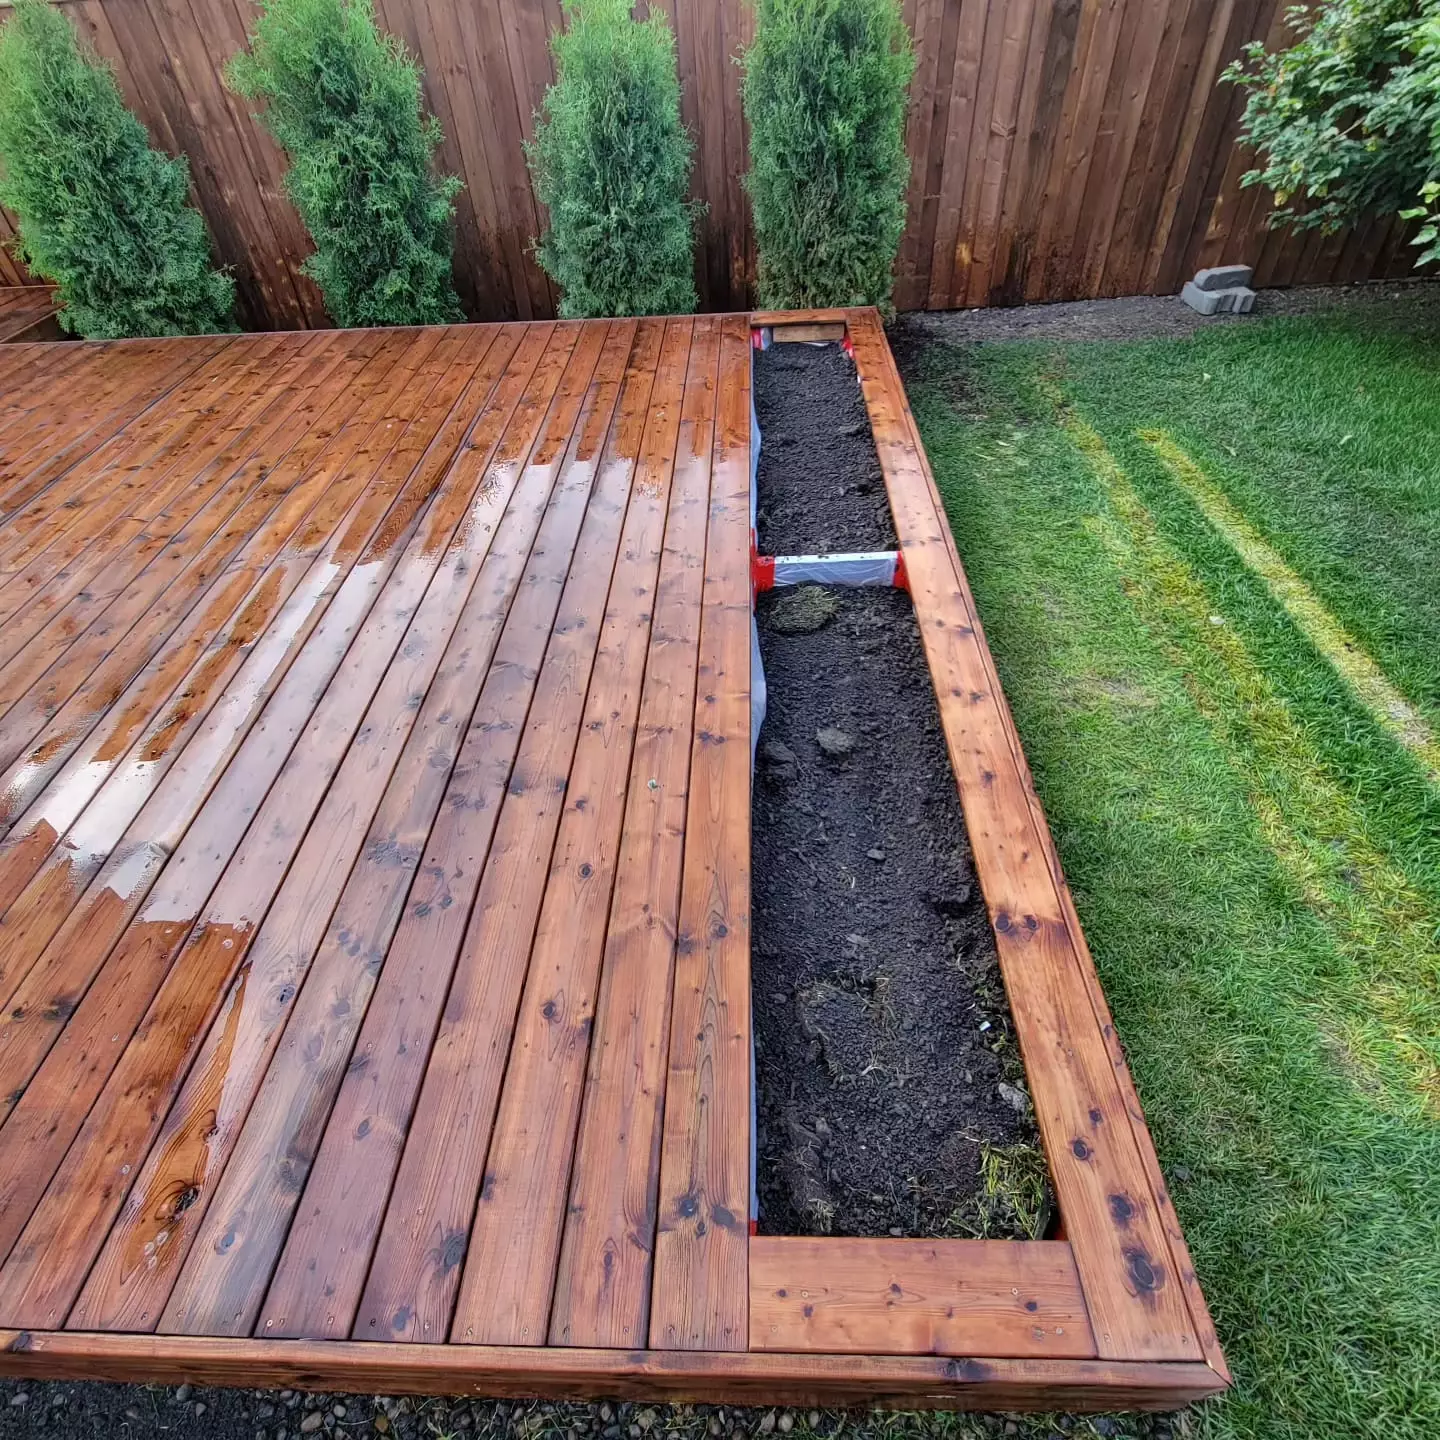
Create a Small Family Garden
A garden near the deck can give children another way to use the backyard.
A simple raised bed might be used for herbs, vegetables, or flowers appropriate for the site.
This adds visual interest while creating an activity the family can enjoy together.
Keep the garden separate from major traffic routes.
Use Planters for Flexible Landscaping
Planters can provide greenery without permanently consuming lawn space.
They can be repositioned if the deck layout changes.
Large containers can also help define the adult lounge or dining area.
Avoid excessive numbers of small pots, which can create clutter and trip hazards.
Create a Comfortable Parent Zone
Family-friendly does not mean the deck needs to look like a playground.
Adults should still have somewhere comfortable to relax.
A dedicated lounge with proper seating, shade, and a good view of the backyard can create a space parents genuinely enjoy using.
When adults enjoy the deck, the entire backyard tends to get used more often.
Make Furniture Flexible
Movable furniture can adapt as family needs change.
A small family might use four chairs most days but bring out additional seating during gatherings.
Lightweight furniture can also be moved temporarily when children need more open deck space.
Flexibility is especially valuable during different stages of family life.
Choose Furniture With Rounded or Practical Profiles
In high-traffic family spaces, furniture selection should consider more than style.
Sharp projecting corners and oversized pieces can make circulation harder.
Choose furniture that fits the deck proportions and leaves comfortable pathways.
Outdoor furniture should also be stable and appropriate for exterior conditions.
Create a Quiet Corner
Even family backyards benefit from a quieter area.
A small bench, pair of chairs, or shaded nook can provide space for:
- Reading
- Coffee
- Conversation
This can be positioned slightly away from the most active part of the deck.
It gives adults and older children another way to enjoy the backyard.
Don’t Overbuild
One of the easiest ways to make a family deck less useful is filling every square foot.
The deck does not necessarily need:
- Outdoor kitchen
- Large sectional
- Fire table
- Pergola
- Multiple built-ins
all at once.
Prioritize the features the family will use most.
Open space has value.
Be Cautious With Fire Features
Fire tables and other flame-producing features require additional care in family environments.
Consider children’s ages, supervision, circulation, furniture placement, clearances, and manufacturer instructions.
A fire feature should never become an obstacle between the deck and the lawn.
For some families, placing one on a separate adult-oriented patio may make more sense.
Design for Pets Too
Many family homes also have pets.
Consider secure fencing, gates, deck access, and landscaping.
Make sure pets can move between the house and yard without interfering with cooking areas.
Shade and accessible water can also improve comfort during warmer months.
Plan the Backyard Gate for Real Life
A side gate may need to accommodate more than people.
Think about:
- Strollers
- Bikes
- Lawn equipment
- Garbage bins
A practical gate width and clear route can make everyday family life considerably easier.
Think About the View From Inside
Adults may supervise the backyard from inside the home at times.
Consider what is visible through the kitchen or family-room windows.
The main children’s activity area should ideally remain reasonably easy to see.
Avoid placing large permanent structures where they unnecessarily obstruct important sightlines.
Think About How the Deck Will Change Over Time
Children grow quickly.
A deck designed entirely around toddlers may feel outdated several years later.
Flexible spaces can evolve.
Today’s toy-storage bench can become tomorrow’s lounge seating.
An open play area can eventually hold additional dining furniture.
Designing for change can provide much greater long-term value.
Plan Future Features Before Construction
A family may eventually want to add:
- Pergola
- Outdoor kitchen
- Patio
- More privacy
- Additional storage
Considering these possibilities during initial design can influence framing, stair placement, and electrical planning.
Not every feature needs to be installed immediately.
Make Maintenance Manageable
Family spaces get messy.
Choose layouts that are easy to sweep and clean.
Avoid unnecessary narrow gaps where:
- Leaves
- Toys
- Debris
collect.
Materials should also match the amount of maintenance the household realistically wants to perform.
Plan for Carleton Place Winters
A deck remains outside throughout the year.
Think about snow removal, ice, drainage, furniture storage, and winter access.
Stairs and main circulation routes should be practical to maintain.
Seasonal planning can prevent an attractive summer deck from becoming frustrating every winter.
Manage Drainage Properly
Water and melting snow should not collect around:
- Deck supports
- Stairs
- House foundation
The overall backyard renovation should maintain appropriate drainage.
This becomes particularly important if patios, garden beds, or other hardscape features are added around the deck.
Coordinate Deck, Fence, and Landscaping
A family backyard still deserves a cohesive appearance.
Coordinate major features using a limited palette.
For example:
Wood-inspired deck + black railings + natural fence + green landscaping
can create a clean, comfortable look.
The backyard can remain practical without looking purely utilitarian.
FAQs About Family-Friendly Deck Design
What makes a deck family-friendly?
Clear circulation, good visibility, safe stairs and guards, flexible seating, storage, shade, durable materials, and easy access to the lawn are all valuable family-oriented features.
Should families build a large deck?
Not necessarily. A properly sized deck that preserves usable lawn and provides enough room for dining and seating can be more useful than an oversized platform.
Are built-in benches good for families?
Yes. They can provide extra seating and, depending on the design, storage while reducing furniture clutter.
Should children’s play space be on the deck or lawn?
Both can work, but preserving flexible lawn space is often valuable because it can accommodate a wider variety of activities as children grow.
What decking material is best for families?
There is no universal best option. Composite can reduce routine refinishing requirements, while wood provides natural character. Budget, maintenance, appearance, sun exposure, and product characteristics should all be considered.
How can adults get privacy while still watching children?
Target privacy screens toward neighbouring sightlines while keeping the side facing the backyard open. Landscaping can provide additional screening without creating solid visual barriers.
Does a deck require a permit in Carleton Place?
Requirements depend on deck height, attachment, location, and other project details. Carleton Place homeowners should verify current permit and zoning requirements with the Town before construction rather than relying on Ottawa’s rules.
Final Thoughts
A deck that works for both adults and children does not need to compromise on appearance. The most successful family designs simply organize the space intelligently. A cooking and dining zone can remain close to the house, a comfortable adult lounge can overlook the backyard, and wide, clearly accessible stairs can connect everything with open lawn where children have room to play.
Homeowners looking for practical deck-planning ideas can review This Old House’s deck planning guide, which covers considerations such as size, circulation, stairs, and how the deck will actually be used. For additional inspiration around layouts, railings, built-in seating, and low-maintenance deck features, Trex’s deck ideas provide a useful starting point when comparing different approaches.
Family-friendly backyard design also benefits from preserving flexibility. Garden beds, shade, storage, and open lawn can all play a role without requiring the deck to accommodate every activity. Landscape Ontario offers Ontario-focused landscaping resources that can help homeowners think about planting, outdoor spaces, and how greenery can work alongside decks and family-use areas.
Because Carleton Place has its own municipal requirements, homeowners should check current information directly with the Town of Carleton Place before building. Deck dimensions, property setbacks, structural work, and other project details can affect what approvals are needed.
By planning for both today’s family routines and tomorrow’s changing needs, a Carleton Place homeowner can create a deck that works equally well for children’s afternoon activities, everyday family meals, and relaxed evenings with adults—without allowing any one purpose to take over the entire backyard.