A beautiful deck should do more than provide a place to sit outdoors. It should connect naturally with the rest of the property, making it easy for family members and guests to move between the home, deck, lawn, garden, and other backyard features.
For homeowners in Kanata and Stittsville, deck stairs and landings play an especially important role in creating that connection. Many properties have elevated decks, walkout designs, sloped yards, or layouts where a poorly positioned staircase can make the backyard feel disconnected from the home.
Thoughtfully designed stairs can change that completely.
The right staircase and landing configuration can improve accessibility, traffic flow, safety, appearance, and the overall usability of an outdoor living space. Wide stairs can create an inviting transition to the lawn. A strategically positioned landing can redirect traffic toward a patio or garden. Multi-directional stairs can connect several areas of a larger backyard.
If you’re planning a new deck or renovating an existing one, stairs shouldn’t be treated as an afterthought. They should be considered an important part of the overall backyard design.
Why Deck Access Matters
Imagine having a spacious new deck with comfortable furniture, a barbecue, and an outdoor dining area, but reaching the backyard requires walking around furniture and descending a narrow staircase tucked into an inconvenient corner.
The deck itself may be beautiful, but the overall experience isn’t.
Good backyard access should feel intuitive.
Someone leaving the house should be able to move naturally from the deck toward:
- The lawn
- Garden areas
- A patio
- Children’s play spaces
- A pool area
- A backyard gate
- A fire pit
- Another outdoor entertainment zone
The location and configuration of deck stairs can determine whether these areas feel connected or separated.
Start With Traffic Flow Before Choosing Stair Placement
One of the first questions to ask is:
Where will people naturally want to go after leaving the deck?
For many Kanata and Stittsville homes, the answer may be directly toward the centre of the backyard. On another property, the most logical destination might be a patio, garden path, side gate, or pool.
The staircase should support these natural movement patterns.
Before finalizing its position, consider routes between:
- The back door and deck
- The deck and lawn
- The barbecue and dining area
- The deck and side gate
- The deck and future backyard features
Thinking about these routes before construction can prevent awkward layouts later.
Consider Wide Deck Stairs
Wide stairs can dramatically change the appearance of a deck.
Instead of looking like a purely functional exit, a broad staircase becomes an architectural feature that visually connects the deck with the backyard.
Wide stairs can offer several advantages:
- More comfortable movement
- Easier access during gatherings
- A more open appearance
- Better connection with landscaping
- Stronger visual transition between elevations
They can work particularly well when the deck faces a large lawn or patio.
During backyard gatherings, wider stairs can also prevent bottlenecks when several people move between the deck and lawn simultaneously.
Use Stairs to Create a Grand Backyard Entrance
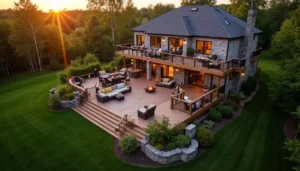
For homeowners who want the deck to become a major architectural feature, stairs can be used to create a more impressive transition.
A broad staircase centred on the deck can visually draw the outdoor living space into the backyard.
This approach works especially well when stairs lead toward:
- A landscaped garden
- Stone patio
- Fire feature
- Pool
- Entertainment area
The staircase essentially becomes a bridge between different parts of the outdoor environment.
Adding landscaping around the bottom of the stairs can further strengthen this connection.
Incorporate an Intermediate Landing
For taller decks, a single uninterrupted staircase may not always be the most practical or attractive solution.
An intermediate landing can break the staircase into sections.
Depending on the design, this can provide:
- A more comfortable transition
- A change in stair direction
- Better integration with the yard
- Additional architectural interest
For example, stairs may descend from the deck to a landing and then turn 90 degrees toward the backyard.
This configuration can be particularly useful when property dimensions or landscaping make a straight staircase inconvenient.
Use L-Shaped Stair Configurations
An L-shaped staircase changes direction at a landing.
Instead of extending directly into the backyard, stairs descend to a landing and then continue in another direction.
This can help homeowners preserve valuable lawn space.
L-shaped stairs may also work well when the desired destination is located beside rather than directly behind the deck.
For example, the stairs could turn toward:
- A side-yard pathway
- Patio
- Garden
- Gate
The result can be a more efficient backyard layout.
Consider Switchback Stairs for Higher Decks
Some properties require significantly elevated decks.
A long straight staircase from an upper deck can occupy considerable backyard space.
A switchback design can provide an alternative.
With this configuration, stairs descend toward a landing before reversing direction.
Potential advantages include:
- Compact footprint
- Defined circulation
- Better integration with tall decks
- Interesting architectural appearance
The appropriate design depends on the deck height, property configuration, structural requirements, and applicable construction rules.
Create a Landing That Connects With a Patio
A landing doesn’t necessarily have to be only a place where stairs change direction.
It can become part of the overall outdoor living design.
For example, deck stairs could terminate beside a ground-level patio.
This creates a natural transition between two entertainment zones:
Upper deck: dining and barbecue area.
Lower patio: lounge seating or fire table.
Connecting different outdoor surfaces in this way can make the entire backyard feel more intentional.
Build Multi-Level Outdoor Living Areas
For sloped properties, stairs can become part of a larger multi-level deck design.
Instead of one elevated platform with a long staircase, the backyard can incorporate several connected levels.
One level might contain:
- Outdoor dining
Another could include:
- Lounge furniture
A lower level might connect directly with:
- The lawn
- Garden
- Patio
This arrangement can help the outdoor space follow the natural grade of the property.
It can also create distinct entertainment areas without requiring walls or barriers between them.
Add Lighting to Deck Stairs
Deck stairs need to remain easy to navigate after sunset.
Integrated lighting can improve visibility while enhancing the overall appearance of the outdoor space.
Popular options include:
- Riser lights
- Post lighting
- Low-level accent lighting
- Lighting near landings
Rather than making stairs excessively bright, carefully positioned fixtures can provide subtle illumination that helps users identify changes in elevation.
Lighting is particularly valuable when the backyard is regularly used for evening entertaining.
Coordinate Railings With the Overall Deck
Railings have a major visual impact on stair design.
Popular options may include:
- Aluminum railings
- Wood railings
- Composite systems
- Glass components where appropriate
The railing should complement the deck rather than appearing like a separate addition.
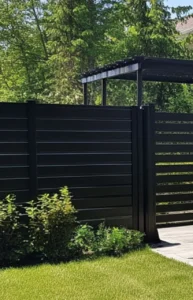
For example, composite decking paired with black aluminum railings can create a clean contemporary appearance.
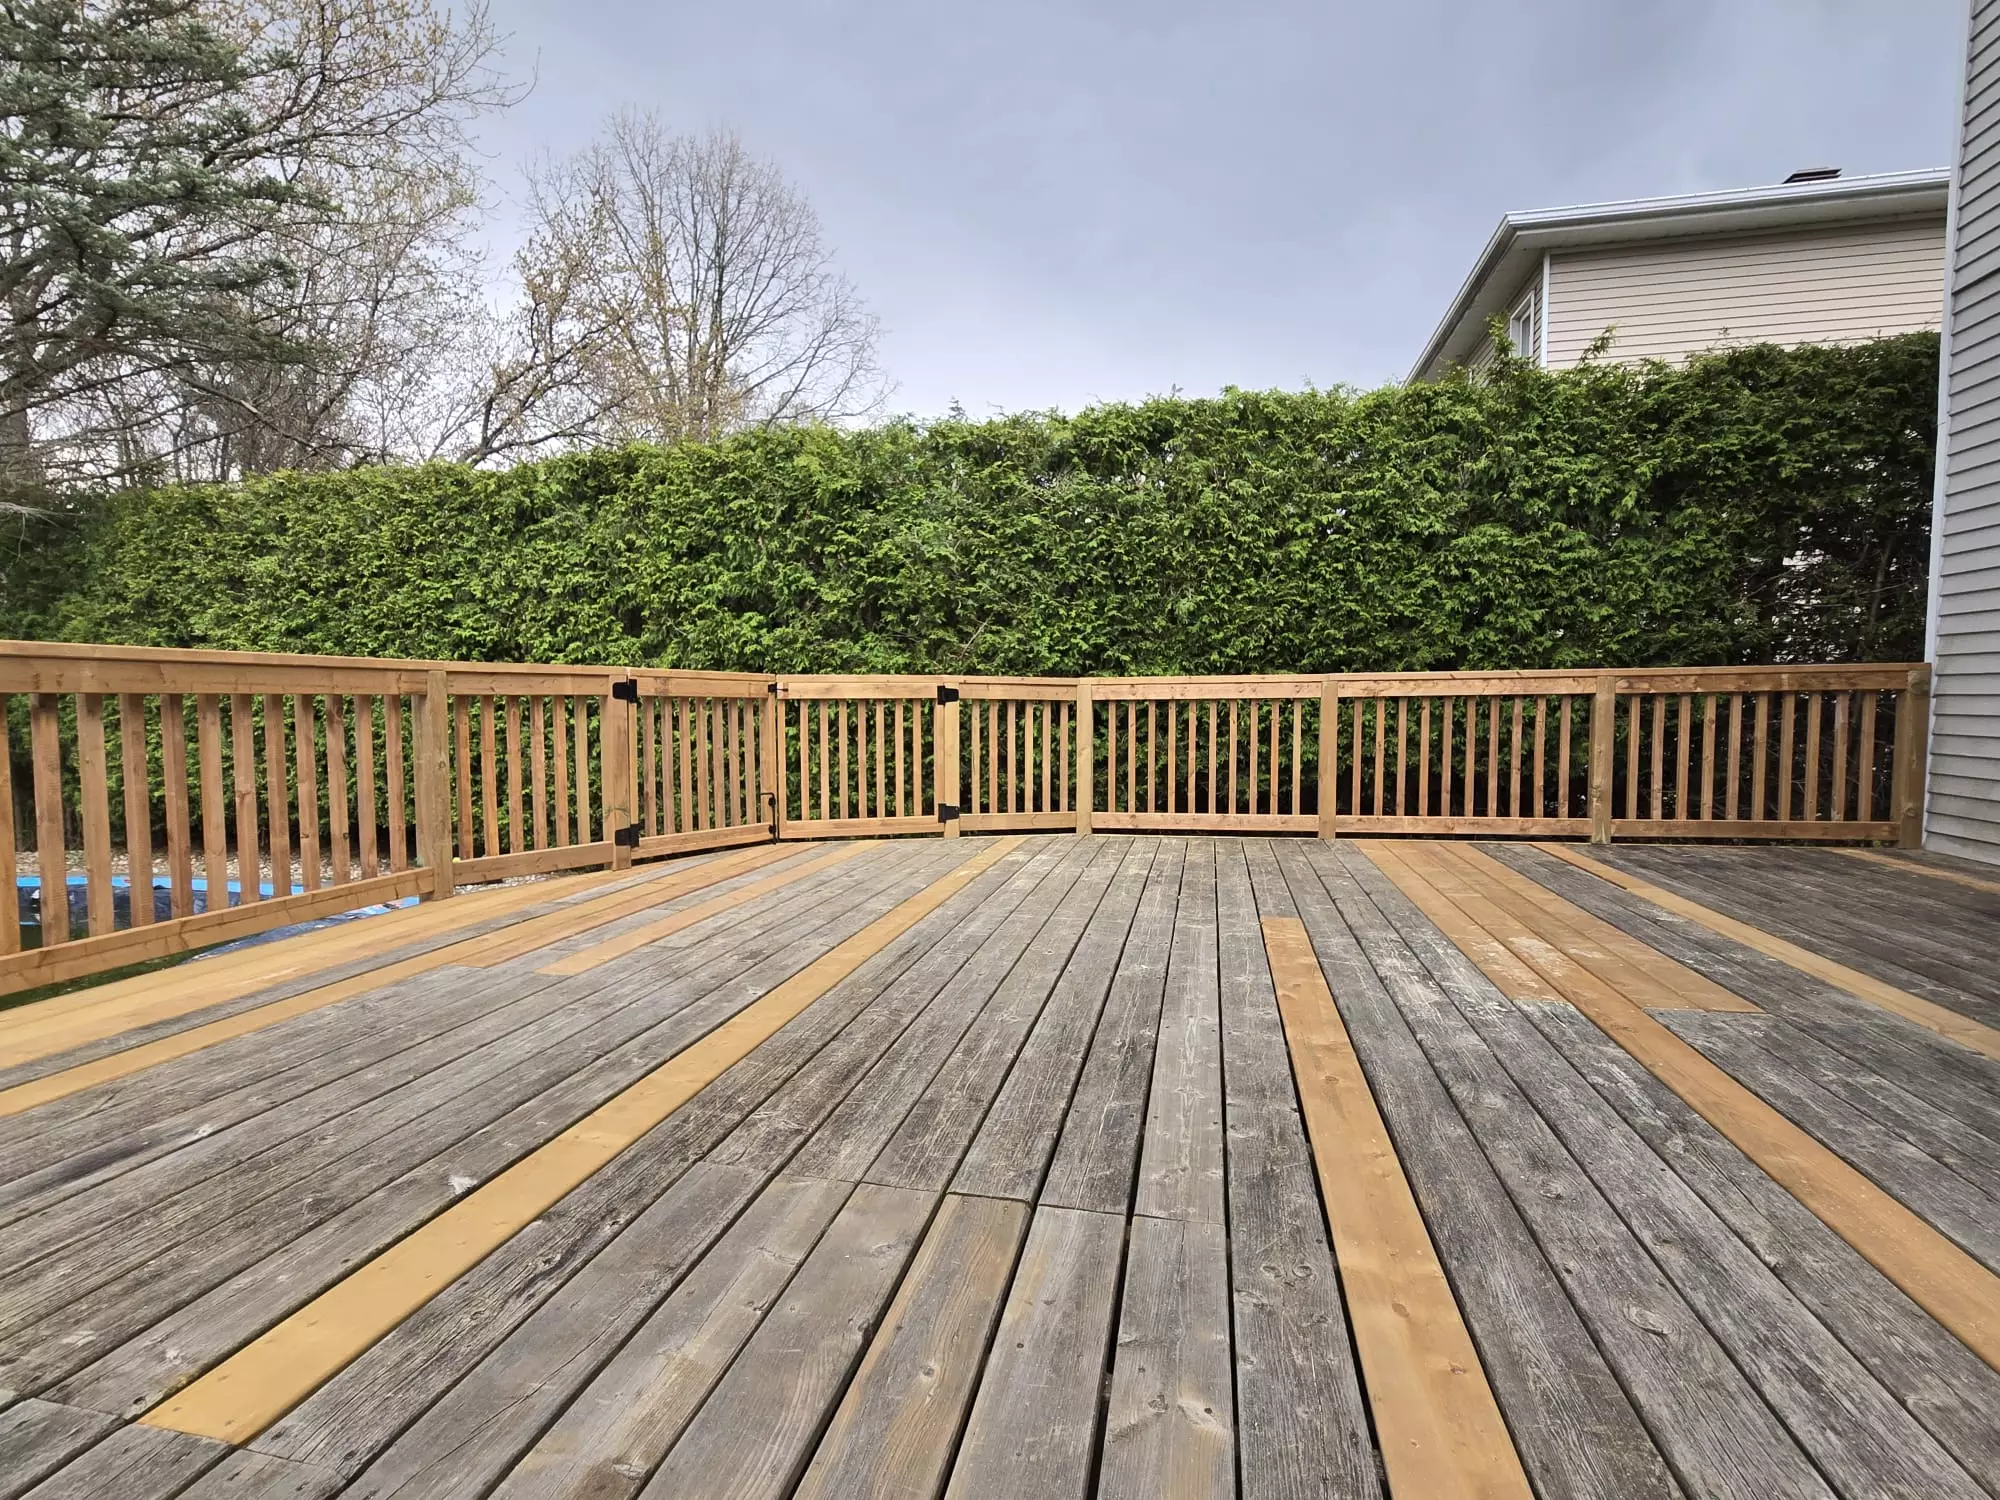
A natural wood deck may instead benefit from complementary wood details.
Consistency helps make the staircase feel integrated into the larger structure.
Make Stairs Part of the Landscaping
Deck stairs don’t have to end abruptly at the lawn.
Landscaping can create a smoother transition.
Consider placing:
- Garden beds
- Ornamental grasses
- Decorative stone
- Shrubs
- Pathways
around the staircase.
This can visually anchor the stairs while connecting them to the rest of the backyard.
For larger staircases, landscaping can also soften the appearance of structural components.
Connect the Stairs to a Garden Path
A particularly effective backyard layout involves connecting deck stairs directly to a pathway.
Instead of stepping from the final stair onto grass, homeowners can create a defined route toward another area of the property.
The path might lead to:
- A side gate
- Garden
- Shed
- Patio
- Entertainment area
This makes circulation feel intentional while reducing repeated foot traffic across lawn areas.
Think Carefully About Stair Direction
Stairs don’t always need to point directly away from the house.
Depending on the backyard, directing them sideways may create a better layout.
Side-facing stairs can help preserve:
- Central lawn space
- Landscaping
- Patio areas
- Open views from the deck
This approach can be particularly useful for smaller suburban properties where efficient use of every square foot matters.
Consider Two Stair Access Points
On larger decks, one staircase may not always provide the best circulation.
Two access points can make sense when the deck connects with different parts of the backyard.
For example:
One staircase could lead toward the main lawn.
Another could provide direct access to a side gate or outdoor cooking area.
This approach can reduce unnecessary walking across the deck while improving traffic flow during gatherings.
However, additional stairs require more space and construction, so the benefits should be weighed against the overall layout and budget.
Don’t Let Stairs Consume the Entire Backyard
One common design problem is an oversized staircase extending too far into a compact yard.
While wide stairs can be attractive, proportions matter.
The staircase should leave enough space for:
- Lawn
- Landscaping
- Children’s activities
- Outdoor furniture
- Future improvements
Sometimes an L-shaped or switchback configuration can provide better access while occupying less usable yard.
Add Built-In Features Near the Landing
The area beside a landing can sometimes accommodate useful custom features.
Depending on the layout, possibilities might include:
- Planter boxes
- Decorative screens
- Storage
- Landscaping
These elements can help turn an otherwise purely functional area into part of the overall backyard design.
The key is maintaining sufficient circulation and ensuring decorative features don’t interfere with safe stair use.
Consider Under-Deck Space
Elevated decks often create significant space underneath.
The stair layout can affect whether this area remains useful.
A carefully positioned staircase may allow the space beneath the deck to become:
- Storage
- Sheltered seating
- Equipment space
- A future patio
Poorly positioned stairs can divide the area or make it difficult to access.
If the under-deck area may eventually be developed, incorporate that possibility into the stair design from the beginning.
Choose Materials for Ottawa’s Climate
Deck stairs experience heavy wear.
They are exposed to:
- Rain
- Snow
- Ice
- Moisture
- Freeze-thaw cycles
- Summer sunlight
Material selection should therefore consider durability and maintenance requirements.
Composite decking is frequently used for stair surfaces because homeowners may want consistency with the main deck and reduced refinishing requirements compared with traditional wood.
Wood remains a popular option as well, especially for homeowners who prefer a natural appearance.
Whichever material is selected, proper construction and regular inspection remain important.
Prioritize Safe, Consistent Construction
Creative design should never come at the expense of safety.
Deck stairs need appropriately planned:
- Risers
- Treads
- Landings
- Guards
- Handrails
- Structural connections
Consistency is particularly important. Unexpected variations between steps can create uncomfortable or potentially hazardous transitions.
Local requirements may apply depending on the design, deck height, and project scope, so homeowners should verify applicable rules before construction.
Plan Stairs Before Building the Deck
One of the most important lessons in deck design is simple:
Don’t decide where the stairs will go after the deck has already been designed.
Stairs require significant space and directly affect:
- Furniture placement
- Railings
- Traffic flow
- Backyard access
- Landscaping
- Deck proportions
They should therefore be part of the earliest design conversations.
A deck that looks excellent on paper can become frustrating if its only staircase occupies the space where the dining table was supposed to go.
Think About Future Backyard Projects
A new deck may only be the first phase of a larger backyard transformation.
Future additions could include:
- Pergola
- Patio
- Outdoor kitchen
- Pool
- Fire feature
- Garden
- Expanded deck
Stairs should be positioned so they support rather than interfere with these possibilities.
For example, if a future patio is planned, directing stairs toward that location can create a seamless transition once the next phase is completed.
FAQs About Deck Stairs and Landings
Are wider deck stairs better?
Wider stairs can improve traffic flow and create a more open transition between the deck and backyard. The appropriate width depends on available space, design goals, structural considerations, and applicable requirements.
When does a deck staircase need a landing?
Landing requirements depend on the staircase configuration, dimensions, and applicable building requirements. Landings are also commonly used as design elements when stairs need to change direction.
Can deck stairs turn instead of going straight into the yard?
Yes. L-shaped and switchback configurations can redirect stairs toward patios, gates, or other areas while sometimes preserving more usable backyard space.
Should deck stairs have lighting?
Lighting can significantly improve visibility and comfort when stairs are used after dark. Integrated stair lighting can also enhance the appearance of the deck.
Can stairs be added to an existing deck?
In many situations, existing decks can be modified, but the structure should first be evaluated to determine whether the proposed staircase can be safely and appropriately integrated.
Should deck stairs match the decking?
Matching materials can create a cohesive appearance, although contrasting railings, borders, or other details may also be used intentionally as part of the design.
Final Thoughts
Deck stairs and landings may seem like relatively small parts of a backyard renovation, but they can have an enormous influence on how the entire property functions. The best designs create an effortless transition between the home, deck, lawn, landscaping, and other outdoor living areas.
For homeowners in Kanata and Stittsville, thoughtful choices such as wider stairs, strategically positioned landings, integrated lighting, landscaping, and multi-level configurations can turn basic backyard access into an attractive architectural feature.
When looking for ideas, homeowners can browse deck staircase and outdoor-space projects on Houzz to compare different stair placements, railing styles, landings, and transitions between decks and landscaping.
For practical deck-planning considerations, This Old House provides useful guidance on thinking through a deck before construction, while Trex offers additional inspiration for deck layouts, stairs, railings, and contemporary outdoor living spaces.
Before construction begins, homeowners should also check current requirements through the City of Ottawa. Confirming applicable permit, construction, guard, handrail, and stair requirements early can help ensure a deck project in Kanata or Stittsville is designed correctly from the beginning.