A new deck is one of the most valuable additions homeowners can make to their property. Across Ottawa, Kanata, Orleans, Nepean, Barrhaven, Stittsville, and surrounding communities, families are investing in outdoor living spaces that provide room to relax, entertain, dine, and enjoy time together throughout the warmer months.
While choosing decking materials and railings often gets the most attention, one of the most important decisions is selecting the right deck size. A deck that’s too small can quickly become overcrowded, while one that’s too large may overwhelm the backyard, increase construction costs, and reduce valuable green space.
The ideal deck size depends on your lifestyle, property layout, and future plans rather than following a one-size-fits-all approach.
This guide explains how to choose the right deck size for your family and backyard in Ottawa.
Start With How You Plan to Use Your Deck
Before deciding on dimensions, think about how your family will actually use the space.
Ask yourself:
- Will the deck mainly be used for family dinners?
- Do you regularly entertain guests?
- Will children play on the deck?
- Do you want an outdoor kitchen?
- Are you planning to add a hot tub or pergola?
Understanding how the deck will function helps determine the amount of space you’ll actually need.
Outdoor living professionals consistently recommend designing outdoor spaces around lifestyle rather than simply maximizing square footage. (https://www.trex.com/deck-ideas/outdoor-living-trends-2026/)
Consider the Size of Your Backyard
A deck should complement your backyard—not dominate it.
When planning the size, consider:
- Existing landscaping
- Lawn space
- Garden beds
- Trees
- Future outdoor projects
Maintaining a balance between deck space and open yard creates a backyard that feels more comfortable and visually appealing.
Large decks work well on spacious properties, while smaller yards often benefit from efficient, well-planned layouts.
Think About Family Size
The number of people who regularly use the deck should influence its design.
For example:
Smaller Families
A compact deck may comfortably accommodate:
- Outdoor dining
- BBQ area
- Lounge seating
Growing Families
Larger households often require additional space for:
- Children’s activities
- Family gatherings
- Multiple seating areas
- Outdoor entertaining
Planning for future family growth often prevents the need for expensive expansions later.
Plan Around Outdoor Furniture
One of the most common mistakes homeowners make is choosing deck dimensions before selecting furniture.
Consider space for:
- Dining tables
- Chairs
- Sectionals
- BBQs
- Coffee tables
- Lounge seating
Leave adequate walking space around furniture so guests can move comfortably throughout the deck.
A well-furnished deck should feel open rather than crowded.
Create Separate Activity Zones
Modern deck design often divides outdoor spaces into functional areas.
Popular zones include:
- Outdoor dining
- Conversation seating
- Outdoor cooking
- Relaxation space
- Children’s play area
Creating separate zones improves organization while making the deck feel larger.
Multi-functional outdoor layouts continue to be one of the strongest trends in backyard design. (https://www.architecturaldigest.com/story/outdoor-living-spaces)
Consider Future Additions
Even if you aren’t planning additional features today, your deck should allow room for future upgrades.
Possible additions include:
- Pergolas
- Outdoor kitchens
- Fire tables
- Built-in seating
- Privacy screens
- Outdoor lighting
Designing with future improvements in mind often saves time and money later.
Single-Level or Multi-Level?
Deck size isn’t only about square footage.
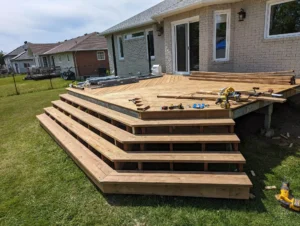
A multi-level deck may provide more usable space without making the backyard feel overcrowded.
Benefits include:
- Better organization
- Defined activity zones
- Improved backyard flow
- More architectural interest
Multi-level layouts work especially well on sloped properties and larger lots.
Think About Sun Exposure
The deck’s location influences how comfortable it will be throughout the day.
Questions to consider include:
- Will the afternoon sun become too intense?
- Is morning sunlight preferred?
- Will nearby trees provide shade?
If necessary, larger decks can accommodate:
- Pergolas
- Shade structures
- Covered seating
- Retractable awnings
Planning for shade during the design phase greatly improves long-term comfort.
Leave Room for Landscaping
Many homeowners focus entirely on hardscape and forget about landscaping.
A balanced backyard should still include:
- Gardens
- Decorative plants
- Trees
- Lawn areas
- Stone pathways
Landscaping softens the appearance of large decks while creating a more inviting outdoor environment.
Well-designed outdoor spaces combine hardscape and greenery into one cohesive design.
Consider Property Value
An appropriately sized deck often contributes positively to resale value.
Potential buyers appreciate decks that:
- Feel proportional
- Support entertaining
- Provide flexible outdoor living
- Complement the home
Oversized or undersized decks may not provide the same appeal.
Choosing the right size helps maximize both enjoyment and long-term investment.
Build With Low-Maintenance Materials
As deck size increases, so does maintenance.
Many homeowners choose:
- Composite decking
- Aluminum railings
- Composite privacy screens
These materials help reduce maintenance regardless of deck size.
Composite products continue to grow in popularity because they eliminate many of the maintenance requirements associated with traditional wood decks. (https://www.trex.com/deck-ideas/outdoor-living-trends-2026/)
Work With Your Home’s Architecture
The deck should feel like a natural extension of the house.
Consider:
- Door locations
- Window placement
- Rooflines
- Exterior finishes
A custom layout that complements the home’s architecture often looks much more attractive than simply building the largest possible deck.
Professional planning helps ensure proper proportions and visual balance.
Consult Experienced Professionals
Professional deck designers consider factors homeowners often overlook, including:
- Traffic flow
- Structural requirements
- Drainage
- Sun orientation
- Future expansion possibilities
Working with experienced professionals helps ensure the finished deck meets both current and future needs while complying with local building requirements.
FAQs About Deck Size
What is the ideal deck size for a family?
The ideal size depends on how the space will be used, the number of family members, outdoor furniture, and future plans rather than one standard measurement.
Is a larger deck always better?
Not necessarily. A deck should complement the backyard while leaving adequate space for landscaping and other outdoor features.
Should I plan for future additions?
Yes. Leaving room for pergolas, outdoor kitchens, privacy screens, or built-in seating can save significant renovation costs later.
Are multi-level decks worth considering?
Multi-level decks work well for larger properties or sloped lots because they improve organization and create distinct outdoor living zones.
What materials are best for larger decks?
Composite decking paired with aluminum railings remains one of the most popular combinations because it offers durability, low maintenance, and long-term value.
Final Thoughts
Choosing the right deck size is about creating an outdoor space that fits your family, your property, and your lifestyle. A thoughtfully planned deck should provide enough room for entertaining, relaxing, and future growth while maintaining balance with the rest of the backyard. By carefully considering layout, furniture, landscaping, and long-term goals, homeowners throughout Ottawa can build outdoor living spaces that remain functional and enjoyable for many years.